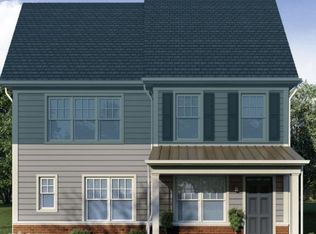
Welcome to this incredibly maintained and updated 2 bedroom, 2 full bath luxurious home. Just steps to downtown Media this 4 year old home offers ease of living with a low HOA fee. Arrive to your personal driveway and garage. Make your way to the gated front porch with beautiful professional landscaping. Enter to the open floor plan with luxury vinyl plank flooring, gas fireplace and natural light. You will be drawn to the updated kitchen with large island, upgraded built-in pantry and stainless appliances. The primary bedroom offers plenty of space, a large walk in closet, and primary bathroom that is ideal for relaxing after a long day. The second bedroom is a great nursery, guest room, office or workout space. a useful laundry room and large garage complete this space. Do not miss the opportunity to make this property your next home.
Under contract
$415,000
505 S Media Way, Media, PA 19063
2beds
1,121sqft
Townhouse
Built in 2021
4,356 Square Feet Lot
$-- Zestimate®
$370/sqft
$225/mo HOA
What's special
Gas fireplacePersonal driveway and garageLarge garageOpen floor planNatural lightGated front porchUseful laundry room
- 46 days |
- 244 |
- 6 |
Zillow last checked:
Listing updated:
Listed by:
Stephen Tallon 484-410-3200,
Keller Williams Real Estate - Media 6105651995
Source: Bright MLS,MLS#: PADE2115752
Facts & features
Interior
Bedrooms & bathrooms
- Bedrooms: 2
- Bathrooms: 2
- Full bathrooms: 2
- Main level bathrooms: 2
- Main level bedrooms: 2
Rooms
- Room types: Living Room, Dining Room, Primary Bedroom, Bedroom 2, Kitchen, Bathroom 2, Primary Bathroom
Primary bedroom
- Level: Main
- Area: 165 Square Feet
- Dimensions: 11 X 15
Bedroom 2
- Level: Main
- Area: 121 Square Feet
- Dimensions: 11 X 11
Primary bathroom
- Level: Main
Bathroom 2
- Level: Main
Dining room
- Level: Main
- Area: 140 Square Feet
- Dimensions: 14 X 10
Kitchen
- Level: Main
- Area: 91 Square Feet
- Dimensions: 13 X 7
Living room
- Level: Main
- Area: 154 Square Feet
- Dimensions: 14 X 11
Heating
- Forced Air, Natural Gas
Cooling
- Central Air, Electric
Appliances
- Included: Electric Water Heater
- Laundry: Upper Level
Features
- Open Floorplan
- Windows: Insulated Windows, Low Emissivity Windows
- Has basement: No
- Number of fireplaces: 1
Interior area
- Total structure area: 1,121
- Total interior livable area: 1,121 sqft
- Finished area above ground: 1,121
- Finished area below ground: 0
Property
Parking
- Total spaces: 2
- Parking features: Garage Faces Rear, Asphalt, Attached, Driveway
- Attached garage spaces: 1
- Uncovered spaces: 1
Accessibility
- Accessibility features: None
Features
- Levels: One
- Stories: 1
- Patio & porch: Porch
- Pool features: None
Lot
- Size: 4,356 Square Feet
Details
- Additional structures: Above Grade, Below Grade
- Parcel number: 34000280112
- Zoning: RESIDENTIAL
- Special conditions: Standard
Construction
Type & style
- Home type: Townhouse
- Property subtype: Townhouse
Materials
- Vinyl Siding, Aluminum Siding
- Foundation: Block
- Roof: Asphalt
Condition
- New construction: No
- Year built: 2021
Details
- Builder model: Vernon
- Builder name: Media Walk, LLC
Utilities & green energy
- Sewer: Public Sewer
- Water: Public
Community & HOA
Community
- Subdivision: Media Walk
HOA
- Has HOA: Yes
- Services included: Maintenance Grounds, Snow Removal, Common Area Maintenance, Lawn Care Front, Lawn Care Rear, Lawn Care Side, Trash
- HOA fee: $225 monthly
- HOA name: MEDIA WALK HOMEOWNERS INC
Location
- Region: Media
- Municipality: NETHER PROVIDENCE TWP
Financial & listing details
- Price per square foot: $370/sqft
- Tax assessed value: $233,590
- Annual tax amount: $9,226
- Date on market: 5/22/2026
- Listing agreement: Exclusive Right To Sell
- Listing terms: Cash,Conventional
- Inclusions: Kitchen Refrigerator, Washer / Dryer As-is, No Monetary Value
- Exclusions: Shelves In Bedroom 2
- Ownership: Fee Simple
- Road surface type: Paved
Estimated market value
Not available
Estimated sales range
Not available
Not available
Price history
| Date | Event | Price |
|---|---|---|
| 6/3/2026 | Contingent | $415,000$370/sqft |
Source: | ||
| 5/22/2026 | Listed for sale | $415,000+20.8%$370/sqft |
Source: | ||
| 3/18/2022 | Sold | $343,572+15.3%$306/sqft |
Source: | ||
| 8/25/2021 | Pending sale | $297,900$266/sqft |
Source: | ||
| 7/6/2021 | Listing removed | $297,900$266/sqft |
Source: | ||
| 5/17/2021 | Listed for sale | $297,900$266/sqft |
Source: | ||
Public tax history
Tax history is unavailable.
Monthly payment
Est. payment$--/mo
Payment breakdown
Explore the cost of this home by adjusting the details. Changes won't be saved.All calculations are estimates and provided by Zillow, Inc. for informational purposes only. Actual amounts may vary.
HOA fees may include property taxes on listings classified as Co-Ops. Contact the listing agent and/or owner for fee details.
Mortgage interest rates are dependent on a number of factors, including credit score, down payment, and repayment length. Interest rate data provided by Zillow Group Marketplace, Inc. as of 1/1/1970 from various mortgage lenders with which we have lead or other similar arrangements; the Estimated Payment is an average of those rates.
See how much you could borrow to make a competitive offer.
Climate risks
Neighborhood: 19063
Nearby schools
GreatSchools rating
- 10/10Wallingford El SchoolGrades: K-5Distance: 0.7 mi
- 9/10Strath Haven Middle SchoolGrades: 6-8Distance: 1.2 mi
- 9/10Strath Haven High SchoolGrades: 9-12Distance: 1.2 mi
Schools provided by the listing agent
- District: Wallingford-swarthmore
Source: Bright MLS. This data may not be complete. We recommend contacting the local school district to confirm school assignments for this home.
A local agent can set up tours, give advice and negotiate with sellers.
- Pennsylvania
- Delaware County
- Media
- 19063
- 505 S Media Way