Skip main navigation
Off market
  • $401,800

    505 S Monte Vista Dr, Glade Spring, VA 24340

    3beds
    3,092sqft
    SingleFamily
    Built in 1977
    1.65 Acres Lot
    $401,800 Zestimate®
    $130/sqft
    $2,421 Estimated rent

    Home value

    $401,800

    $370,000 - $434,000

    $2,421/mo

    Zestimate® history
    Loading
    Loading...

    Owner options

    List your home for rent

    $2,421/mo

    Rent Zestimate®

    Find your next renter with Zillow Rental Manager. Plus, with online applications, you can quickly screen prospective tenants – for free.

    Learn more

    $2,421/mo

    Rent Zestimate®

    Refinance and save

    $2,308/mo

    Est. payment

    Refinancing to a lower rate could help reduce your monthly payments and save thousands over the life of the loan.

    See today's rates

    $2,308/mo

    Est. payment

    Explore your selling options

    Work with a Zillow partner agent

    Leverage their expertise and Zillow's premium Showcase listings to get your home seen by more buyers.

    Get started

    List with your own agent

    Get your home in front of millions of buyers by listing it on Zillow.

    Learn how to do it

    Sell it yourself

    Take full control of how buyers see your home on Zillow by listing For Sale by Owner (FSBO).

    List your home

    What's special

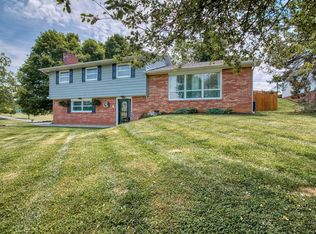
    Beautiful and well-constructed 3 bdrm, 3 1/2 bath home on level to gently sloping 1.65 acre. Many recent updates include Granite countertops, tile floor, SS appliances & lighting in kitchen; Master bdrm flooring and master bath remodeled 2019; hall bath remodeled 2019; half-bath on lower level; wood floors on most of main level 2016; attractive remodel between living rm & great rm added to beauty & appeal inside of home. New exterior doors on front of home & back patio. New 2018, Carrier 5-ton heat pump serves whole house. There is smaller heat pump which serves main level if needed for back-up. Custom-built outbuilding 2016, has electric and full attic easily accessed by pull-down stairs. Home amenities include a wood burning fireplace with Heatilator in living rm; built-in indoor grill with vent & light in kitchen for grilling year-round. Lower level is all about family, friends and fun! Pool table area, den, wet bar with built-in fridge, newer flooring and opens up onto large

    This property is off market, which means it's not currently listed for sale or rent on Zillow. This may be different from what's available on other websites or public sources.

    Facts & features

    Interior

    Bedrooms & bathrooms
    • Bedrooms: 3
    • Bathrooms: 4
    • Full bathrooms: 3
    • 1/2 bathrooms: 1
    Heating
    • Heat pump, Electric
    Cooling
    • Other
    Appliances
    • Included: Dishwasher, Microwave, Range / Oven, Refrigerator
    Features
    • Flooring: Tile, Carpet, Hardwood, Laminate
    • Basement: Partially finished
    • Has fireplace: Yes
    Interior area
    • Total interior livable area: 3,092 sqft

    Property

    Parking
    • Total spaces: 2
    • Parking features: Garage - Attached
    Features
    • Exterior features: Brick
    Lot
    • Size: 1.65 Acres
    Details
    • Parcel number: 052A5720

    Construction

    Type & style
    • Home type: SingleFamily
    Materials
    • Foundation: Concrete Block
    • Roof: Other
    Condition
    • Year built: 1977

    Utilities & green energy

    • Sewer: Septic System

    Community & neighborhood

    Location
    • Region: Glade Spring

    Other

    Other facts
    • Exterior: Brick
    • Roof: Shingle
    • Exterior Amenities: Out Buildings, Paved Street, Shed, Paved Driveway, RV Parking
    • Porch/Patio: Open Deck, Porch Covered, Open Patio, Balcony
    • Garage Type: Garage Attached
    • Interior Amenities: Carpet Floors, Ceiling Fan(s), Dry Wall, Hardwood Floor, Smoke Detector, Tile Floors, Laminated Wood Floors, Garage Door Opener, Wet Bar
    • Appliances: Range/Oven, Dishwasher, Refrigerator, Microwave, Indoor Grill
    • Heating: Heat Pump, Electric, Other-See Remarks
    • Cooling: Heat Pump
    • Windows: Insulated
    • Fireplace Details: Brick, Wood Burning, One, Heatilater
    • Basement/Foundation: Full Basement, Inside Entry, Outside Entry, Completely Finished
    • Water Heater: Electric
    • Lot Description: Level, Rolling/Sloping, Corner Lot
    • Internet Availability: Cable High Speed, DSL High Speed
    • Window Treatments: Some
    • Landscaping: Other-See Remarks
    • Property Status: Active Contingency
    • Style: Tri-Level
    • Water Supply: Public
    • Sewer: Septic System
    • Dining Rm Level: Main
    • Kitchen Level: Main
    • Living Rm Level: Main
    • Great Rm Level: Main
    • Den/Family Rm Level: Lower
    • Laundry Level: Lower
    • 1/2 Bath Level: Main
    • Bedroom 3 Level: Upper
    • Bath 2 Level: Upper
    • Mstr Bedroom Level: Upper
    • Bedroom 2 Level: Upper
    • Bath Level: Upper
    • Bath 3 Level: Lower
    • Tax Map #: 052A5 7 20

    Price history

    DateEventPrice
    10/20/2020Sold$264,500-1.7%$86/sqft
    Source: SWVAR #73531 Report a problem
    3/18/2020Listed for sale$269,000+40.5%$87/sqft
    Source: Century 21 Diamond Real Estate #73531 Report a problem
    5/2/2013Sold$191,500-8.8%$62/sqft
    Source: TVRMLS #331265 Report a problem
    9/6/2012Listed for sale$210,000$68/sqft
    Source: CENTURY 21 Shamrock Realty #39020 Report a problem

    Public tax history

    YearProperty taxesTax assessment
    2025$1,601 +7.2%$372,300 +49.6%
    2024$1,493 $248,900
    2023$1,493 $248,900
    2022$1,493 $248,900
    2021$1,493 +23.7%$248,900
    2020$1,207 -9.5%$248,900 +17.5%
    2019$1,334 $211,800
    2018$1,334 +9%$211,800
    2017$1,224 $211,800 +9%
    2016$1,224 $194,300
    2015$1,224 $194,300
    2014$1,224 $194,300
    2013-- $194,300 +2.5%
    2012-- $189,600
    2011-- $189,600
    2010-- $189,600
    2009-- $189,600 +0.5%
    2008-- $188,700
    2007-- $188,700
    2006-- $188,700
    2005$1,076 +6.8%$188,700 +12.4%
    2004$1,007 +5.3%$167,900
    2003$957 $167,900
    2002$957 +14.5%$167,900 +32.6%
    2001$836 $126,600

    Find assessor info on the county website

    Neighborhood: 24340

    Nearby schools

    GreatSchools rating
    Schools provided by the listing agent
    • Elementary: Meadowview
    • Middle: Glade Spring
    • High: Patrick Henry

    Source: The MLS. This data may not be complete. We recommend contacting the local school district to confirm school assignments for this home.

    Get pre-qualified for a loan
    At Zillow Home Loans, we can pre-qualify you in as little as 5 minutes with no impact to your credit score.

    An equal housing lender. NMLS #10287.