Skip main navigation
Sold for $816,000
  • Listed by: Ricci Realty • Albert Ricci • Contact: 714-633-3600
    Bought with: Real Broker
    $816,000

    505 S Newell Ave, Fullerton, CA 92832

    3beds
    1,092sqft
    Single Family Residence
    Built in 1956
    6,003 Square Feet Lot
    $876,100 Zestimate®
    $747/sqft
    $3,843 Estimated rent

    Home value

    $876,100

    $832,000 - $920,000

    $3,843/mo

    Zestimate® history
    Loading
    Loading...

    Owner options

    List your home for rent

    $3,843/mo

    Rent Zestimate®

    Find your next renter with Zillow Rental Manager. Plus, with online applications, you can quickly screen prospective tenants – for free.

    Learn more

    $3,843/mo

    Rent Zestimate®

    Refinance and save

    $5,186/mo

    Est. payment

    Refinancing to a lower rate could help reduce your monthly payments and save thousands over the life of the loan.

    See today's rates

    $5,186/mo

    Est. payment

    Explore your selling options

    Work with a Zillow partner agent

    Leverage their expertise and Zillow's premium Showcase listings to get your home seen by more buyers.

    Get started

    List with your own agent

    Get your home in front of millions of buyers by listing it on Zillow.

    Learn how to do it

    Sell it yourself

    Take full control of how buyers see your home on Zillow by listing For Sale by Owner (FSBO).

    List your home

    What's special

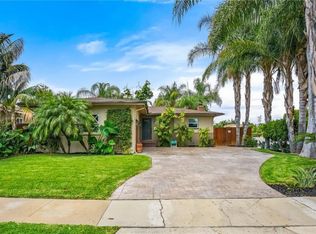
    Welcome to 505 S Newell Ave, a 3 Bedroom 2 Bathroom home, just off the E Orangethorpe Ave and near Lemon Park. Driving up on the property, you'll notice a large hedge for privacy from the front of the property. Also in the front yard, you have a concrete driveway for parking that leads to a motorized one-car garage. From the front door, you have tile flooring throughout the house with vinyl flooring in the guest bathroom. The main living area has a gas fireplace with an open breakfast to the kitchen. In the kitchen, you have light brown granite countertops with a built-in gas range with an overhead exhaust fan. The kitchen also features a stainless steel sink, a built-in gas oven, a white dishwasher, and above-head storage made of oak wood. Each bedroom has tile flooring with a storage closet. The first bathroom off the front entry features a granite countertop vanity sink with a shower. The second bathroom off the hallway features a granite countertop vanity sink with a shower tub. Connected to the garage you have a storage room that houses the water heater and has a window facing North. In the garage, you have vinyl sheet flooring with storage cabinets on the North side of the garage with a landscape window on the East side. In the backyard, you have a covered concrete patio with a seeded lawn and sprinkler system. Off the rear patio, you have your washer/gas dryer hookups in an enclosed closet. Lastly, in the backyard, you have a detached storage shed about 80 sq. ft.

    Zillow last checked:

    Listing updated:

    Listed by:

    Albert Ricci DRE #01011606 714-231-6058,

    Ricci Realty,

    AJ Ricci DRE #01985308 714-633-3300,

    Ricci Realty

    Bought with:

    Jessica Quy, DRE #01892307

    Real Broker

    Source: CRMLS,MLS#: PW24156638MLS LogoOriginating MLS: California Regional MLS

    Facts & features

    Interior

    Bedrooms & bathrooms
    • Bedrooms: 3
    • Bathrooms: 2
    • Full bathrooms: 1
    • 3/4 bathrooms: 1
    • Main level bathrooms: 2
    • Main level bedrooms: 3
    Rooms
    • Room types: Bedroom, Center Hall, Living Room, Primary Bedroom
    Primary bedroom
    • Features: Main Level Primary
    Bedroom
    • Features: All Bedrooms Down
    Bathroom
    • Features: Bathroom Exhaust Fan, Granite Counters, Separate Shower, Tub Shower
    Kitchen
    • Features: Granite Counters
    Heating
    • Central, Natural Gas
    Cooling
    • Central Air
    Appliances
    • Included: Built-In Range, Dishwasher, Gas Oven, Gas Range, Gas Water Heater, Vented Exhaust Fan, Water Heater
    • Laundry: Washer Hookup, Gas Dryer Hookup, Laundry Closet, Outside
    Features
    • Breakfast Bar, Granite Counters, Unfurnished, All Bedrooms Down, Main Level Primary
    • Flooring: Tile, Vinyl
    • Doors: Sliding Doors
    • Windows: Blinds, Screens
    • Has fireplace: Yes
    • Fireplace features: Gas, Living Room
    • Common walls with other units/homes: No Common Walls
    Interior area
    • Total interior livable area: 1,092 sqft

    Property

    Parking
    • Total spaces: 4
    • Parking features: Concrete, Door-Single, Garage
    • Attached garage spaces: 1
    • Uncovered spaces: 3
    Accessibility
    • Accessibility features: None
    Features
    • Levels: One
    • Stories: 1
    • Entry location: Front Door
    • Patio & porch: Concrete, Covered
    • Pool features: None
    • Spa features: None
    • Fencing: Block,Chain Link,Wrought Iron
    • Has view: Yes
    • View description: None
    Lot
    • Size: 6,003 Square Feet
    • Features: Back Yard, Front Yard, Lawn, Sprinkler System, Yard
    Details
    • Additional structures: Storage
    • Parcel number: 03330415
    • Zoning: R-1-6
    • Special conditions: Standard
    • Other equipment: Satellite Dish

    Construction

    Type & style
    • Home type: SingleFamily
    • Architectural style: Traditional
    • Property subtype: Single Family Residence
    Materials
    • Drywall, Stucco
    • Foundation: Raised
    • Roof: Composition,Shingle
    Condition
    • Repairs Cosmetic
    • New construction: No
    • Year built: 1956

    Utilities & green energy

    • Electric: Standard
    • Sewer: Public Sewer
    • Water: Public
    • Utilities for property: Electricity Connected, Sewer Connected, Water Connected

    Community & HOA

    Community
    • Features: Curbs, Gutter(s), Suburban, Sidewalks
    • Security: Carbon Monoxide Detector(s), Smoke Detector(s)
    • Subdivision: Unknown
    Location
    • Region: Fullerton

    Financial & listing details

    • Price per square foot: $747/sqft
    • Tax assessed value: $796,000
    • Annual tax amount: $9,100
    • Date on market: 7/31/2024
    • Cumulative days on market: 14 days
    • Listing terms: Cash,Cash to New Loan,Conventional,1031 Exchange
    • Road surface type: Paved

    Price history

    DateEventPrice
    9/17/2024Sold$816,000+2%$747/sqft
    Source: CRMLS #PW24156638 Report a problem
    9/14/2024Pending sale$799,999$733/sqft
    Source: CRMLS #PW24156638 Report a problem
    8/15/2024Contingent$799,999$733/sqft
    Source: CRMLS #PW24156638 Report a problem
    7/31/2024Listed for sale$799,999$733/sqft
    Source: CRMLS #PW24156638 Report a problem
    3/1/2019Listing removed$2,795$3/sqft
    Source: Ricci Realty #PW19018790 Report a problem
    1/25/2019Listed for rent$2,795$3/sqft
    Source: Ricci Realty #PW19018790 Report a problem

    Public tax history

    YearProperty taxesTax assessment
    2025$9,100 +69.5%$796,000 +70.6%
    2024$5,368 +2.5%$466,508 +2%
    2023$5,238 +0.7%$457,361 +2%
    2022$5,202 +1.8%$448,394 +2%
    2021$5,113 +0.6%$439,602 +1%
    2020$5,085 $435,095 +2%
    2019$5,085 +2.6%$426,564 +2%
    2018$4,954 +11.8%$418,200 +11.2%
    2017$4,430 $376,000 +110.2%
    2016$4,430 +94%$178,851 +1.5%
    2015$2,284 +5.7%$176,165 +2%
    2014$2,161 $172,715 +0.5%
    2013-- $171,935 +2%
    2012-- $168,564 +2%
    2011-- $165,259 +0.8%
    2010-- $164,024 -0.2%
    2009-- $164,414 +2%
    2008-- $161,191 +2%
    2007-- $158,031 +2%
    2006-- $154,933 +2%
    2005-- $151,896 +2%
    2004-- $148,918 +1.9%
    2003-- $146,189 +2%
    2002-- $143,323 +2%
    2001$1,509 +1.9%$140,513 +2%
    2000$1,480 $137,758
    Find assessor info on the county website

    Neighborhood: 92832

    Nearby schools

    GreatSchools rating
    Schools provided by the listing agent
    • Elementary: Maple
    • Middle: Ladera Vista

    Source: CRMLS. This data may not be complete. We recommend contacting the local school district to confirm school assignments for this home.

    Get a cash offer in 3 minutes
    Find out how much your home could sell for in as little as 3 minutes with a no-obligation cash offer.
    Estimated market value
    $876,100
    Get a cash offer in 3 minutes
    Find out how much your home could sell for in as little as 3 minutes with a no-obligation cash offer.
    Estimated market value
    $876,100