Quintessential historic charmer in one of Tampa’s most desirable neighborhoods! Welcome to this charming 4-bedroom, 2-bathroom bungalow, perfectly situated just steps from Tampa’s iconic Bayshore Blvd and Historic Hyde Park shopping district. This home blends timeless character with modern conveniences offering a cozy yet spacious layout that’s perfect for entertaining or simply soaking in the neighborhood’s vibrant energy from your quiet front porch. The heart of the home is filled with an abundance of natural light, sun-drenched interiors that blur the line between indoors and out. Ideal for those with a green thumb, this is the perfect setting to grow your own garden or plant gorgeous vibrant colored flowers for year round enjoyment from every room. The kitchen offers a breakfast bar, spacious counter space, beverage & wine cooler, and the convenience of an adjacent downstairs laundry room with private entrance. The downstairs primary bedroom is all about comfort and charm conveniently located at the back of the home for privacy and the beauty of french doors that open straight to the outdoors. Upstairs, you will find three inviting bedrooms with the option of an upstairs master, designed with comfort and privacy in mind creating a warm and welcoming atmosphere. The additional bedrooms are versatile and spacious, ideal for family, guests, or a home office setup. The thoughtfully designed layout ensures everyone has their own cozy haven with easy access to the nearby full bath. Step outside to your private backyard oasis to unwind or host under the stars. NEW ROOF (2026) on the main home ensuring you can settle in with total peace of mind. Located just moments from Bayshore’s iconic waterfront, this home offers more than just a prime address—it’s a lifestyle. Jog along the scenic boulevard, enjoy top-notch dining and shopping, or bask in the vibrant energy of this coveted neighborhood.
Sold for $1,100,000
$1,100,000
505 S Newport Ave, Tampa, FL 33606
4beds
1,668sqft
Single Family Residence
Built in 1900
6,600 Square Feet Lot
$1,094,800 Zestimate®
$659/sqft
$3,946 Estimated rent
Home value
$1,094,800
$1.02M - $1.17M
$3,946/mo
Zestimate® history
Owner options
List your home for rent
$3,946/mo
Rent Zestimate®
Find your next renter with Zillow Rental Manager. Plus, with online applications, you can quickly screen prospective tenants – for free.
$3,946/mo
Rent Zestimate®
Refinance and save
$7,658/mo
Est. payment
Refinancing to a lower rate could help reduce your monthly payments and save thousands over the life of the loan.
$7,658/mo
Est. payment
Explore your selling options
Work with a Zillow partner agent
Leverage their expertise and Zillow's premium Showcase listings to get your home seen by more buyers.
Get startedList with your own agent
Get your home in front of millions of buyers by listing it on Zillow.
Learn how to do itSell it yourself
Take full control of how buyers see your home on Zillow by listing For Sale by Owner (FSBO).
List your homeWhat's special
Abundance of natural lightBreakfast barPrivate backyard oasisSun-drenched interiorsWarm and welcoming atmosphereQuiet front porchSpacious counter space
Zillow last checked:
Listing updated:
Listed by:
Karla Dorsey 813-394-7049,
COMPASS FLORIDA LLC 813-365-9935
Bought with:
Heidi Odio, 3321018
COMPASS FLORIDA LLC
Source: Stellar MLS,MLS#: TB8461828 Originating MLS: Suncoast Tampa
Originating MLS: Suncoast Tampa
Facts & features
Interior
Bedrooms & bathrooms
- Bedrooms: 4
- Bathrooms: 2
- Full bathrooms: 2
Primary bedroom
- Features: No Closet
- Level: First
- Area: 224 Square Feet
- Dimensions: 16x14
Bedroom 2
- Features: Built-in Closet
- Level: Second
- Area: 143 Square Feet
- Dimensions: 13x11
Bedroom 3
- Features: Built-in Closet
- Level: Second
- Area: 210 Square Feet
- Dimensions: 15x14
Bedroom 4
- Features: No Closet
- Level: Second
- Area: 143 Square Feet
- Dimensions: 13x11
Primary bathroom
- Level: First
- Area: 28 Square Feet
- Dimensions: 7x4
Bathroom 2
- Level: Second
- Area: 88 Square Feet
- Dimensions: 11x8
Dining room
- Level: First
Kitchen
- Level: First
Living room
- Level: First
- Area: 182 Square Feet
- Dimensions: 13x14
Heating
- Central
Cooling
- Central Air
Appliances
- Included: Dishwasher, Microwave, Refrigerator
- Laundry: Laundry Room
Features
- Crown Molding
- Flooring: Hardwood
- Has fireplace: Yes
- Fireplace features: Wood Burning
Interior area
- Total structure area: 1,852
- Total interior livable area: 1,668 sqft
Property
Parking
- Total spaces: 1
- Parking features: Garage
- Garage spaces: 1
Features
- Levels: Two
- Stories: 2
- Patio & porch: Covered, Porch, Rear Porch
- Exterior features: Irrigation System, Private Mailbox, Sidewalk
Lot
- Size: 6,600 Square Feet
- Dimensions: 60 x 110
Details
- Parcel number: A2329184T0W0000000009.2
- Zoning: RS-50
- Special conditions: None
Construction
Type & style
- Home type: SingleFamily
- Architectural style: Bungalow,Historical
- Property subtype: Single Family Residence
Materials
- Wood Frame
- Foundation: Crawlspace
- Roof: Shingle
Condition
- New construction: No
- Year built: 1900
Utilities & green energy
- Sewer: Public Sewer
- Water: Public
- Utilities for property: BB/HS Internet Available, Cable Available, Electricity Available, Water Available
Community & HOA
Community
- Pet fee: $0 monthly
- Subdivision: BAYWOOD RESUB OF BLK B & W H
HOA
- Has HOA: No
Location
- Region: Tampa
Financial & listing details
- Price per square foot: $659/sqft
- Tax assessed value: $624,681
- Annual tax amount: $6,767
- Date on market: 2/6/2026
- Cumulative days on market: 13 days
- Listing terms: Cash,Conventional,VA Loan
- Ownership: Fee Simple
- Total actual rent: 0
- Electric utility on property: Yes
- Road surface type: Asphalt
Price history
| Date | Event | Price |
|---|---|---|
| 5/11/2026 | Sold | $1,100,000$659/sqft |
Source:  Stellar MLS #TB8461828 Report a problem Stellar MLS #TB8461828 Report a problem | ||
| 2/20/2026 | Pending sale | $1,100,000$659/sqft |
Source: Stellar MLS #TB8461828 Report a problem | ||
| 2/6/2026 | Listed for sale | $1,100,000+308.1%$659/sqft |
Source: Stellar MLS #TB8461828 Report a problem | ||
| 11/3/2010 | Sold | $269,556-18.3%$162/sqft |
Source: Public Record Report a problem | ||
| 9/18/2010 | Price change | $330,000-2.4%$198/sqft |
Source: ENGEL & VOLKERS TAMPA HYDE PK #T2407650 Report a problem | ||
| 9/16/2010 | Listed for sale | $338,000-12.2%$203/sqft |
Source: ENGEL & VOLKERS TAMPA HYDE PARK #T2407650 Report a problem | ||
| 6/4/2010 | Listing removed | $385,000$231/sqft |
Source: ENGEL & VOLKERS TAMPA HYDE PARK #T2407650 Report a problem | ||
| 6/3/2010 | Listed for sale | $385,000-21.4%$231/sqft |
Source: ENGEL & VOLKERS TAMPA HYDE PARK #T2407650 Report a problem | ||
| 9/6/2006 | Sold | $490,000+96%$294/sqft |
Source: Public Record Report a problem | ||
| 8/3/2001 | Sold | $250,000+55.3%$150/sqft |
Source: Public Record Report a problem | ||
| 4/3/1998 | Sold | $161,000+117.6%$97/sqft |
Source: Public Record Report a problem | ||
| 10/19/1993 | Sold | $74,000$44/sqft |
Source: Public Record Report a problem | ||
Public tax history
| Year | Property taxes | Tax assessment |
|---|---|---|
| 2025 | $7,281 +7.6% | $404,169 +2.9% |
| 2024 | $6,767 +2.5% | $392,778 +3% |
| 2023 | $6,600 +2.7% | $381,338 +3% |
| 2022 | $6,426 +1.2% | $370,231 +3% |
| 2021 | $6,351 +0.9% | $359,448 +1.4% |
| 2020 | $6,293 +1.7% | $354,485 +2.3% |
| 2019 | $6,186 | $346,515 -4.6% |
| 2018 | $6,186 -6.6% | $363,265 +2.1% |
| 2017 | $6,620 +1.3% | $355,793 +42.7% |
| 2016 | $6,533 +51.2% | $249,275 +0.7% |
| 2015 | $4,320 +0.5% | $247,542 +0.8% |
| 2014 | $4,299 | $245,577 +8.9% |
| 2013 | $4,299 -3.1% | $225,487 +10% |
| 2012 | $4,438 -12.5% | $204,988 -12.4% |
| 2011 | $5,071 +27% | $233,904 +3.3% |
| 2010 | $3,994 -16.8% | $226,343 -13.8% |
| 2009 | $4,801 -32.8% | $262,603 -28.9% |
| 2008 | $7,140 -9.4% | $369,410 -5.8% |
| 2007 | $7,885 +55.4% | $392,055 +62.9% |
| 2006 | $5,075 +0.3% | $240,610 +3% |
| 2005 | $5,059 | $233,602 +3% |
| 2004 | -- | $226,798 +1.9% |
| 2003 | -- | $222,569 +2.4% |
| 2002 | -- | $217,353 +57.1% |
| 2001 | -- | $138,322 +3% |
| 2000 | $2,787 | $134,293 |
Find assessor info on the county website
Neighborhood: Historic Hyde Park
Nearby homes
- $1,014,5002 bd2 ba2.2k sqft515 S Newport Ave, Tampa, FL 33606Off Market
- $1,610,0003 bd3 ba2.5k sqft503 S Newport Ave, Tampa, FL 33606Sold
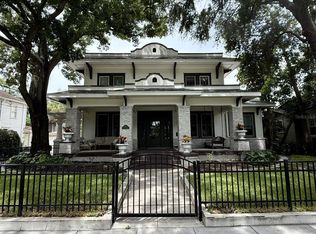
- $1,316,9004 bd3 ba2.4k sqft1206 W Horatio St, Tampa, FL 33606Off Market
- $1,454,5004 bd4 ba2.9k sqft501 S Newport Ave, Tampa, FL 33606Off Market

- $388,7002 bd3 ba1k sqft506 S Willow Ave APT 5, Tampa, FL 33606Off Market
- $398,5002 bd2 ba1k sqft506 S Willow Ave APT 8, Tampa, FL 33606Off Market
- $387,2002 bd2 ba1k sqft506 S Willow Ave APT 9, Tampa, FL 33606Off Market
- $437,6002 bd3 ba1k sqft506 S Willow Ave APT 10, Tampa, FL 33606Off Market
Nearby schools
GreatSchools rating
- 10/10Gorrie Elementary SchoolGrades: K-5Distance: 0.3 mi
- 9/10Wilson Middle SchoolGrades: 6-8Distance: 0.2 mi
- 8/10Plant High SchoolGrades: 9-12Distance: 2.2 mi
Schools provided by the listing agent
- Elementary: Gorrie-HB
- Middle: Wilson-HB
- High: Plant-HB
Source: Stellar MLS. This data may not be complete. We recommend contacting the local school district to confirm school assignments for this home.
Get a cash offer in 3 minutes
Find out how much your home could sell for in as little as 3 minutes with a no-obligation cash offer.
Estimated market value
$1,094,800
Get a cash offer in 3 minutes
Find out how much your home could sell for in as little as 3 minutes with a no-obligation cash offer.
Estimated market value
$1,094,800
- Florida
- Hillsborough County
- Tampa
- 33606
- Historic Hyde Park
- 505 S Newport Ave
Nearby cities
Nearby neighborhoods
Nearby zip codes
Other Tampa Topics
