Skip main navigation
Sold
  • Price Unknown

    505 S Travis St, Concordia, MO 64020

    4beds
    3,727sqft
    Single Family Residence
    Built in 1997
    0.3 Acres Lot
    $412,600 Zestimate®
    $--/sqft
    $2,776 Estimated rent

    Home value

    $412,600

    Estimated sales range

    Not available

    $2,776/mo

    Zestimate® history
    Loading
    Loading...

    Owner options

    List your home for rent

    $2,776/mo

    Rent Zestimate®

    Find your next renter with Zillow Rental Manager. Plus, with online applications, you can quickly screen prospective tenants – for free.

    Learn more

    $2,776/mo

    Rent Zestimate®

    Refinance and save

    Refinancing to a lower rate could help reduce your monthly payments and save thousands over the life of the loan.

    See today's rates

    Explore your selling options

    Work with a Zillow partner agent

    Leverage their expertise and Zillow's premium Showcase listings to get your home seen by more buyers.

    Get started

    List with your own agent

    Get your home in front of millions of buyers by listing it on Zillow.

    Learn how to do it

    Sell it yourself

    Take full control of how buyers see your home on Zillow by listing For Sale by Owner (FSBO).

    List your home

    What's special

    Cozy gas fireplaceBreathtaking viewsBrand new roofHuge walk-in-closetSpacious master bathRoomy kitchenMain floor primary br
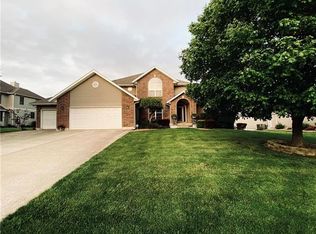
    HUGE PRICE REDUCTION BRAND NEW ROOF AND GUTTERS will be installed. Discover over 3000 square feet of comfortable living space in this stunning 1 1/2 story home, perfectly situated on the edge of town. With a picturesque country view and modern amenities, this property offers the best of both worlds. 4 BR - 3 1/2 BA...Main Floor Laundry and Main Floor Primary BR with an huge walk-in-closet and a spacious Master Bath. Energy efficient NEW thermal - vinyl windows with a transferrable warranty and added insulation...Home office or Formal Dining Room-you decide...Lets talk about this roomy kitchen with lots of cabinets, an island and a roomy breakfast area with a view... the breakfast area happens to open up to the Living Room and the two rooms share a cozy gas fireplace...Space is no problem in this home - you can use the Large Family Room with a Bar in the Walk-Out Basement. Enjoy the tranquility of a country setting while being close to town amenities. Don't miss out on this incredible opportunity to own a beautiful home with modern features and breathtaking views. Contact us today to schedule a viewing and make this dream home yours!

    Zillow last checked:

    Listing updated:

    Listing Provided by:

    PATTY SCHNAKENBERG 816-716-7400,

    Homestead 3 Realty

    Bought with:

    Austin Moore, 2017008808

    Re/Max United

    Source: Heartland MLS as distributed by MLS GRID,MLS#: 2499349MLS Logo

    Facts & features

    Interior

    Bedrooms & bathrooms
    • Bedrooms: 4
    • Bathrooms: 4
    • Full bathrooms: 3
    • 1/2 bathrooms: 1
    Primary bedroom
    • Features: Carpet
    • Level: Main
    • Dimensions: 16 x 14.5
    Bedroom 2
    • Features: Carpet
    • Level: Second
    • Dimensions: 10.5 x 13.5
    Bedroom 3
    • Features: Carpet
    • Level: Second
    • Dimensions: 10 x 13
    Bedroom 4
    • Level: Second
    • Dimensions: 13 x 11.5
    Primary bathroom
    • Level: Main
    • Dimensions: 10 x 12
    Bathroom 2
    • Level: Second
    • Dimensions: 10.5 x 5
    Bathroom 3
    • Level: Basement
    • Dimensions: 8 x 5.5
    Breakfast room
    • Level: Main
    • Dimensions: 23 x 14.5
    Dining room
    • Level: Main
    • Dimensions: 10.5 x 15
    Family room
    • Features: Carpet
    • Level: Basement
    • Dimensions: 33 x 25
    Kitchen
    • Features: Wood Floor
    • Level: Main
    • Dimensions: 13 x 14
    Laundry
    • Features: Wood Floor
    • Level: Main
    • Dimensions: 7.5 x 6.5
    Living room
    • Features: Carpet
    • Level: Main
    • Dimensions: 17.5 x 18
    Other
    • Level: Basement
    • Dimensions: 25 x 40
    Other
    • Level: Basement
    • Dimensions: 16 x 5
    Heating
    • Heat Pump
    Cooling
    • Electric
    Appliances
    • Included: Cooktop, Dishwasher, Disposal, Exhaust Fan, Refrigerator, Built-In Electric Oven
    • Laundry: Main Level
    Features
    • Ceiling Fan(s), Kitchen Island, Pantry, Walk-In Closet(s)
    • Flooring: Carpet, Wood
    • Windows: Thermal Windows
    • Basement: Concrete,Finished,Full,Sump Pump,Walk-Out Access
    • Number of fireplaces: 1
    • Fireplace features: Dining Room, Gas, Living Room
    Interior area
    • Total structure area: 3,727
    • Total interior livable area: 3,727 sqft
    • Finished area above ground: 2,727
    • Finished area below ground: 1,000

    Property

    Parking
    • Total spaces: 2
    • Parking features: Attached, Garage Door Opener, Garage Faces Front
    • Attached garage spaces: 2
    Lot
    • Size: 0.30 Acres
    Details
    • Parcel number: 192.0042001078.090

    Construction

    Type & style
    • Home type: SingleFamily
    • Architectural style: Traditional
    • Property subtype: Single Family Residence
    Materials
    • Brick/Mortar, Frame, Stone & Frame
    • Roof: Composition
    Condition
    • Year built: 1997

    Utilities & green energy

    • Sewer: Public Sewer
    • Water: Public

    Community & neighborhood

    Location
    • Region: Concordia
    • Subdivision: East View Heights

    HOA & financial

    HOA
    • Has HOA: Yes
    • Association name: East View Heights

    Other

    Other facts
    • Listing terms: Cash,Conventional,FHA,USDA Loan,VA Loan
    • Ownership: Estate/Trust

    Price history

    DateEventPrice
    5/1/2025Sold--
    Source: Heartland MLS as distributed by MLS GRID #2499349 Report a problem
    3/20/2025Contingent$399,900$107/sqft
    Source: Heartland MLS as distributed by MLS GRID #2499349 Report a problem
    3/16/2025Price change$399,900-3.6%$107/sqft
    Source: Heartland MLS as distributed by MLS GRID #2499349 Report a problem
    10/14/2024Price change$415,000-4.6%$111/sqft
    Source: Heartland MLS as distributed by MLS GRID #2499349 Report a problem
    9/20/2024Price change$435,000-1.1%$117/sqft
    Source: Heartland MLS as distributed by MLS GRID #2499349 Report a problem
    8/3/2024Price change$440,000-2.2%$118/sqft
    Source: Heartland MLS as distributed by MLS GRID #2499349 Report a problem
    7/20/2024Price change$450,000-3.2%$121/sqft
    Source: Heartland MLS as distributed by MLS GRID #2499349 Report a problem
    7/15/2024Listed for sale$465,000$125/sqft
    Source: Heartland MLS as distributed by MLS GRID #2499349 Report a problem

    Public tax history

    YearProperty taxesTax assessment
    2025$3,175 +12.7%$43,864 +14%
    2024$2,816 +1%$38,477
    2023$2,787 $38,477 +9.9%
    2022-- $34,995
    2021-- $34,995 +0.5%
    2020-- $34,822
    2019-- $34,822
    2018-- $34,822
    2017-- $34,822 -76.7%
    2016-- $149,160 -0.3%
    2012-- $149,670

    Find assessor info on the county website

    Neighborhood: 64020

    Nearby schools

    GreatSchools rating
    Get a cash offer in 3 minutes
    Find out how much your home could sell for in as little as 3 minutes with a no-obligation cash offer.
    Estimated market value
    $412,600
    Get a cash offer in 3 minutes
    Find out how much your home could sell for in as little as 3 minutes with a no-obligation cash offer.
    Estimated market value
    $412,600