Skip main navigation
Sold for $241,000
  • $241,000

    505 S Vine St, Arthur, IL 61911

    4beds
    3,176sqft
    Single Family Residence
    Built in 1918
    0.51 Acres Lot
    $252,800 Zestimate®
    $76/sqft
    $1,994 Estimated rent

    Home value

    $252,800

    Estimated sales range

    Not available

    $1,994/mo

    Zestimate® history
    Loading
    Loading...

    Owner options

    List your home for rent

    $1,994/mo

    Rent Zestimate®

    Find your next renter with Zillow Rental Manager. Plus, with online applications, you can quickly screen prospective tenants – for free.

    Learn more

    $1,994/mo

    Rent Zestimate®

    Refinance and save

    $1,826/mo

    Est. payment

    Refinancing to a lower rate could help reduce your monthly payments and save thousands over the life of the loan.

    See today's rates

    $1,826/mo

    Est. payment

    Explore your selling options

    Work with a Zillow partner agent

    Leverage their expertise and Zillow's premium Showcase listings to get your home seen by more buyers.

    Get started

    List with your own agent

    Get your home in front of millions of buyers by listing it on Zillow.

    Learn how to do it

    Sell it yourself

    Take full control of how buyers see your home on Zillow by listing For Sale by Owner (FSBO).

    List your home

    What's special

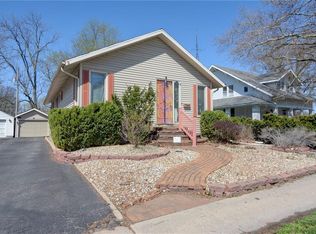
    This beautifully maintained Craftsman-style bungalow blends timeless character with modern updates, featuring 4 spacious bedrooms (one on main floor being used as office currently). There are 2 tastefully renovated bathrooms one with direct access to the primary bedroom, which also conveniently connects to the main hallway for use by family and guests. Nestled on five combined city lots in a peaceful rural village at the heart of Amish country, the property offers an ideal setting just one block from the Village Park—with its walking path, fitness area, playgrounds, and pavilions—and within walking distance of both the elementary and high schools. The inviting wraparound front porch with swing welcomes you into a home rich with original details, including Quarter Sawn White Oak and Spruce woodwork, gleaming hardwood floors, and a formal wood staircase, complemented by a secondary carpeted service stairway to the second floor. The layout showcases a separate dining room, built-in china cabinet, and large walk-in closets, while the kitchen is equipped with a water purification system, stainless steel appliances, including a GE Advantium stovetop oven with microwave, convection, and speed cook functions. The full basement includes a cast iron gas stove to enjoy a family room environment and an additional space that has served as a large workshop area providing plenty of function and flexibility. Comfort comes easy with hot water heat, central air conditioning, city water with an additional cistern, a vent-free gas log set, and a 2024 tankless water heater. Recent updates in 2024 elevate the property even further, with a NEW ROOF on both the home and garage, new gutter guards, and a professionally landscaped yard complete with a new patio and fire pit—perfect for entertaining or relaxing outdoors. Home has been Pre-Inspected. Combining historic charm with thoughtful upgrades and a prime location, this home offers an exceptional blend of comfort, lifestyle, and small-town living.

    Zillow last checked:

    Listing updated:

    Listed by:

    Cassandra Anderson 217-875-0555,

    Brinkoetter REALTORS®

    Bought with:

    Non Member, #N/A

    Central Illinois Board of REALTORS

    Source: CIBR,MLS#: 6254940MLS LogoOriginating MLS: Central Illinois Board Of REALTORS

    Facts & features

    Interior

    Bedrooms & bathrooms
    • Bedrooms: 4
    • Bathrooms: 2
    • Full bathrooms: 2
    Primary bedroom
    • Description: Flooring: Hardwood
    • Level: Upper
    Bedroom
    • Description: Flooring: Carpet
    • Level: Main
    Bedroom
    • Description: Flooring: Hardwood
    • Level: Upper
    Bedroom
    • Description: Flooring: Hardwood
    • Level: Upper
    Primary bathroom
    • Description: Flooring: Tile
    • Level: Upper
    Dining room
    • Description: Flooring: Hardwood
    • Level: Main
    Family room
    • Description: Flooring: Concrete
    • Level: Lower
    Kitchen
    • Description: Flooring: Laminate
    • Level: Main
    Laundry
    • Description: Flooring: Laminate
    • Level: Main
    Library
    • Description: Flooring: Hardwood
    • Level: Main
    Living room
    • Description: Flooring: Hardwood
    • Level: Main
    Workshop
    • Description: Flooring: Concrete
    • Level: Lower
    Heating
    • Hot Water
    Cooling
    • Central Air
    Appliances
    • Included: Dishwasher, Disposal, Gas Water Heater, Microwave, Range, Refrigerator, Tankless Water Heater, Water Purifier
    • Laundry: Main Level
    Features
    • Attic, Bath in Primary Bedroom, Pull Down Attic Stairs, Walk-In Closet(s), Workshop
    • Windows: Replacement Windows
    • Basement: Unfinished,Walk-Out Access,Full,Sump Pump
    • Attic: Pull Down Stairs
    • Number of fireplaces: 1
    Interior area
    • Total structure area: 3,176
    • Total interior livable area: 3,176 sqft
    • Finished area above ground: 2,620
    • Finished area below ground: 556

    Property

    Parking
    • Total spaces: 2
    • Parking features: Detached, Garage
    • Garage spaces: 2
    Features
    • Levels: Two
    • Stories: 2
    • Patio & porch: Rear Porch, Front Porch, Patio
    • Exterior features: Workshop
    Lot
    • Size: 0.51 Acres
    Details
    • Parcel number: 030325443001
    • Zoning: RES
    • Special conditions: None

    Construction

    Type & style
    • Home type: SingleFamily
    • Architectural style: Bungalow
    • Property subtype: Single Family Residence
    Materials
    • Brick, Wood Siding
    • Foundation: Basement
    • Roof: Shingle
    Condition
    • Year built: 1918

    Utilities & green energy

    • Sewer: Public Sewer
    • Water: Public

    Community & HOA

    Community
    • Subdivision: Kensington Place
    Location
    • Region: Arthur

    Financial & listing details

    • Price per square foot: $76/sqft
    • Tax assessed value: $168,339
    • Annual tax amount: $3,007
    • Date on market: 9/8/2025
    • Cumulative days on market: 4 days
    • Road surface type: Gravel

    Price history

    DateEventPrice
    10/7/2026Listing removed$2,200$1/sqft
    Source: Zillow Rentals Report a problem
    8/8/2026Price change$2,200-4.3%$1/sqft
    Source: Zillow Rentals Report a problem
    7/9/2026Listed for rent$2,300+15%$1/sqft
    Source: Zillow Rentals Report a problem
    11/26/2025Listing removed$2,000$1/sqft
    Source: Zillow Rentals Report a problem
    11/15/2025Price change$2,000-13%$1/sqft
    Source: Zillow Rentals Report a problem
    10/29/2025Sold$241,000+4.8%$76/sqft
    Source: CIBR #6254940 Report a problem
    10/5/2025Listed for rent$2,300$1/sqft
    Source: Zillow Rentals Report a problem
    9/12/2025Pending sale$229,900$72/sqft
    Source: CIBR #6254940 Report a problem
    9/8/2025Listed for sale$229,900$72/sqft
    Source: CIBR #6254940 Report a problem

    Public tax history

    YearProperty taxesTax assessment
    2024$3,007 -0.7%$56,113 +6.5%
    2023$3,030 -9.7%$52,683 -7.1%
    2022$3,354 $56,723 +5.2%
    2021-- $53,930 +4.1%
    2020-- $51,786 +1.8%
    2019$3,499 +11.1%$50,876 +9.2%
    2018$3,150 -0.1%$46,576 +0.4%
    2017$3,155 -0.7%$46,395 -0.2%
    2016$3,177 $46,497 +2%
    2015$3,177 $45,590 +0.6%
    2014-- $45,333
    2013-- $45,333 +9%
    2011-- $41,590 -1.1%
    2010-- $42,062
    Find assessor info on the county website

    Neighborhood: 61911

    Nearby schools

    GreatSchools rating
    Schools provided by the listing agent
    • District: Arthur-Lovington

    Source: CIBR. This data may not be complete. We recommend contacting the local school district to confirm school assignments for this home.

    Sell for more on Zillow
    Get a Zillow Showcase℠ listing at no additional cost and you could sell for .
    $252,800
    2% more
    +$5,056
    With Zillow Showcase(estimated)
    $257,856
    Sell for more on Zillow
    Get a Zillow Showcase℠ listing at no additional cost and you could sell for .
    $252,800
    2% more
    +$5,056
    With Zillow Showcase(estimated)
    $257,856