Skip main navigation
Closed
  • $165,500

    505 S Vine St, Camargo, IL 61919

    3beds
    1,534sqft
    Single Family Residence
    Built in 1979
    0.47 Acres Lot
    $165,900 Zestimate®
    $108/sqft
    $1,401 Estimated rent

    Home value

    $165,900

    Estimated sales range

    Not available

    $1,401/mo

    Zestimate® history
    Loading
    Loading...

    Owner options

    List your home for rent

    $1,401/mo

    Rent Zestimate®

    Find your next renter with Zillow Rental Manager. Plus, with online applications, you can quickly screen prospective tenants – for free.

    Learn more

    $1,401/mo

    Rent Zestimate®

    Refinance and save

    $1,205/mo

    Est. payment

    Refinancing to a lower rate could help reduce your monthly payments and save thousands over the life of the loan.

    See today's rates

    $1,205/mo

    Est. payment

    Explore your selling options

    Work with a Zillow partner agent

    Leverage their expertise and Zillow's premium Showcase listings to get your home seen by more buyers.

    Get started

    List with your own agent

    Get your home in front of millions of buyers by listing it on Zillow.

    Learn how to do it

    Sell it yourself

    Take full control of how buyers see your home on Zillow by listing For Sale by Owner (FSBO).

    List your home

    What's special

    Stylish barn doorFenced backyardBeautiful arched entrywayPrimary suiteFunctional layoutLaundry roomDining area
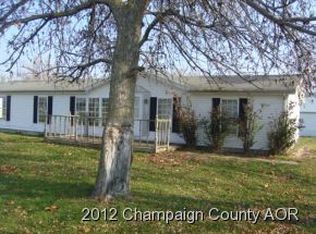
    Welcome to 505 S Vine St! This charming 3-bedroom, 2-bath ranch sits on a large lot and features a beautiful arched entryway that sets the tone for the home. Inside, enjoy a functional layout with the living room, dining area, and kitchen at the heart of the home. The primary suite offers double closets and a private en suite bath, while two additional bedrooms and a full hall bath provide ample space. A stylish barn door leads to the laundry room, and a rear addition adds valuable extra living space. With hard surface flooring throughout and a fenced backyard, this home is move-in ready and perfect for everyday living. Home has been loved and updates include new electrical panel and updated primary bathroom. Newer dishwasher and refrigerator.

    Zillow last checked:

    Listed by:

    Creg McDonald 217-493-8341,

    Realty Select One,

    Michael Nelson 217-840-9013,

    Realty Select One

    Bought with:

    Ryan Dallas

    RYAN DALLAS REAL ESTATE

    Kaitlin Rund

    RYAN DALLAS REAL ESTATE

    Source: MRED as distributed by MLS GRID,MLS#: 12631545MLS Logo

    Facts & features

    Interior

    Bedrooms & bathrooms
    • Bedrooms: 3
    • Bathrooms: 2
    • Full bathrooms: 2
    Rooms
    • Room types: Sun Room
    Primary bedroom
    • Features: Bathroom (Half)
    • Level: Main
    • Area: 165 Square Feet
    • Dimensions: 15X11
    Bedroom 2
    • Level: Main
    • Area: 120 Square Feet
    • Dimensions: 12X10
    Bedroom 3
    • Level: Main
    • Area: 100 Square Feet
    • Dimensions: 10X10
    Kitchen
    • Features: Kitchen (Eating Area-Table Space)
    • Level: Main
    • Area: 260 Square Feet
    • Dimensions: 20X13
    Laundry
    • Level: Main
    • Area: 35 Square Feet
    • Dimensions: 5X7
    Living room
    • Level: Main
    • Area: 294 Square Feet
    • Dimensions: 14X21
    Sun room
    • Level: Main
    • Area: 220 Square Feet
    • Dimensions: 20X11
    Heating
    • Baseboard
    Cooling
    • Wall Unit(s)
    Appliances
    • Included: Range, Microwave, Dishwasher, Refrigerator, Washer, Dryer
    Features
    • Basement: Crawl Space
    Interior area
    • Total structure area: 1,534
    • Total interior livable area: 1,534 sqft
    • Finished area below ground: 0

    Property

    Parking
    • Total spaces: 2
    • Parking features: Yes, Garage Owned, Attached, Garage
    • Attached garage spaces: 2
    Accessibility
    • Accessibility features: No Disability Access
    Features
    • Stories: 1
    Lot
    • Size: 0.47 Acres
    • Dimensions: 102 x 201.2
    Details
    • Parcel number: 04033441101200
    • Special conditions: None

    Construction

    Type & style
    • Home type: SingleFamily
    • Architectural style: Ranch
    • Property subtype: Single Family Residence
    Materials
    • Vinyl Siding, Brick
    • Roof: Asphalt
    Condition
    • New construction: No
    • Year built: 1979

    Utilities & green energy

    • Sewer: Septic Tank
    • Water: Public

    Community & HOA

    HOA
    • Services included: None
    Location
    • Region: Camargo

    Financial & listing details

    • Price per square foot: $108/sqft
    • Tax assessed value: $98,580
    • Annual tax amount: $2,118
    • Listing terms: FHA
    • Ownership: Fee Simple

    Price history

    DateEventPrice
    6/22/2026Sold$165,500+0.4%$108/sqft
    Source: MRED as distributed by MLS GRID #12631545 Report a problem
    5/20/2026Listing removed$164,900$107/sqft
    Source: MRED as distributed by MLS GRID #12631545 Report a problem
    5/4/2026Contingent$164,900$107/sqft
    Source: MRED as distributed by MLS GRID #12631545 Report a problem
    5/1/2026Listed for sale$164,900+22.1%$107/sqft
    Source: MRED as distributed by MLS GRID #12631545 Report a problem
    9/26/2023Sold$135,000$88/sqft
    Source: MRED as distributed by MLS GRID #11819698 Report a problem
    7/20/2023Contingent$135,000$88/sqft
    Source: MRED as distributed by MLS GRID #11819698 Report a problem
    6/30/2023Listed for sale$135,000+68.8%$88/sqft
    Source: MRED as distributed by MLS GRID #11819698 Report a problem
    11/10/2018Sold$80,000+1.3%$52/sqft
    Source: Agent Provided Report a problem
    11/9/2018Listed for sale$79,000-3.7%$51/sqft
    Source: RYAN DALLAS REAL ESTATE #10133818 Report a problem
    8/15/2018Listing removed$82,000$53/sqft
    Source: RYAN DALLAS REAL ESTATE #09933992 Report a problem
    7/11/2018Price change$82,000-3.5%$53/sqft
    Source: RYAN DALLAS REAL ESTATE #09933992 Report a problem
    6/11/2018Price change$85,000-4%$55/sqft
    Source: RYAN DALLAS REAL ESTATE #09933992 Report a problem
    5/18/2018Price change$88,500-0.6%$58/sqft
    Source: RYAN DALLAS REAL ESTATE #09933992 Report a problem
    2/2/2018Listed for sale$89,000$58/sqft
    Source: Weiner Co. Ltd. #09775337 Report a problem

    Public tax history

    YearProperty taxesTax assessment
    2024$2,118 +6.5%$32,860 +7.6%
    2023$1,988 -1.3%$30,553 +1%
    2022$2,014 +4.3%$30,255 +5.9%
    2021$1,930 +5.1%$28,569 +4.9%
    2020$1,837 +1.2%$27,234
    2019$1,816 -24.5%$27,234 -17.9%
    2017$2,406 $33,189 +16.4%
    2015$2,406 +35%$28,504 +4.2%
    2014$1,783 -6.8%$27,359 +3.8%
    2013$1,913 $26,370 -9.1%
    2012$1,913 +920.7%$29,004
    2011$187 -90.2%$29,004
    2010$1,913 $29,004
    Find assessor info on the county website

    Neighborhood: 61919

    Nearby schools

    GreatSchools rating
    Schools provided by the listing agent
    • Elementary: Villa Grove Elementary School
    • Middle: Villa Grove Junior High School
    • High: Villa Grove High School
    • District: 302

    Source: MRED as distributed by MLS GRID. This data may not be complete. We recommend contacting the local school district to confirm school assignments for this home.

    Get pre-qualified for a loan
    At Zillow Home Loans, we can pre-qualify you in as little as 5 minutes with no impact to your credit score.

    An equal housing lender. NMLS #10287.