Skip main navigation
Pending
  • $539,000

    505 S Washington St, Easton, MD 21601

    3beds
    1,629sqft
    : 
    $3,710/mo
    Get pre-qualified
    Single Family Residence
    Built in 1950
    0.32 Acres Lot
    $-- Zestimate®
    $331/sqft
    $-- HOA

    What's special

    Outdoor fireplaceCharming all-brick cottagePrivate backyard oasisPrivate backyard retreatStone patioMature landscaping adds privacyStainless steel appliances
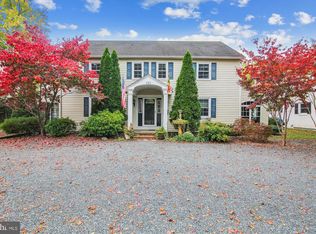
    Location, Location, Location! Charming In-Town Easton Cottage with a Private Backyard Oasis. Enjoy the convenience of in-town Easton living with downtown shops, restaurants, Idlewild Park, and the YMCA all in close proximity. This charming all-brick cottage combines a desirable location with comfortable living spaces and an impressive private backyard retreat. Inside, the home features beautiful walnut flooring and a spacious, light-filled living room with a fireplace and large windows. Three bedrooms and two full baths provide comfortable living space, while the kitchen features granite countertops and stainless steel appliances. A full attic and basement offer plenty of additional storage. The home features gas heat, along with new air conditioning and a new hot water heater, both installed in 2024. Outside, the property offers a private backyard retreat with an in-ground saltwater pool and water feature, hot tub, stone patio, and outdoor fireplace. Mature landscaping adds privacy and creates an inviting setting for relaxing and entertaining throughout the warmer months. A paved circular driveway completes this distinctive property, offering the convenience of an in-town Easton location with a backyard designed for outdoor living and entertaining.
    26 days
    713
    35

    Likely to sell faster than

    Zillow last checked:

    Listing updated:

    Listed by:

    Brian Gearhart 410-310-5179,

    Benson & Mangold, LLC 4108226665,

    Listing Team: Chesapeake Bay Properties Team Of Benson & Mangold, Co-Listing Team: Chesapeake Bay Properties Team Of Benson & Mangold,Co-Listing Agent: Elizabeth Maxwell 443-750-0996,

    Benson & Mangold, LLC

    Source: Bright MLS,MLS#: MDTA2014740MLS Logo

      Facts & features

      Interior

      Bedrooms & bathrooms
      • Bedrooms: 3
      • Bathrooms: 2
      • Full bathrooms: 2
      • Main level bathrooms: 2
      • Main level bedrooms: 3
      Basement
      • Area: 0
      Heating
      • Radiator, Natural Gas
      Cooling
      • Attic Fan, Ceiling Fan(s), Central Air, Electric
      Appliances
      • Included: Microwave, Dishwasher, Disposal, Dryer, Exhaust Fan, Ice Maker, Oven/Range - Gas, Refrigerator, Stainless Steel Appliance(s), Washer, Water Heater, Gas Water Heater
      • Laundry: In Basement
      Features
      • Attic, Attic/House Fan, Bathroom - Tub Shower, Ceiling Fan(s), Crown Molding, Dining Area, Open Floorplan, Floor Plan - Traditional, Formal/Separate Dining Room, Other, Recessed Lighting, Upgraded Countertops, Plaster Walls
      • Flooring: Carpet, Ceramic Tile, Hardwood, Wood
      • Windows: Screens, Vinyl Clad, Window Treatments
      • Basement: Connecting Stairway,Drainage System,Interior Entry,Concrete,Unfinished,Water Proofing System
      • Number of fireplaces: 1
      • Fireplace features: Equipment, Gas/Propane
      Interior area
      • Total structure area: 1,629
      • Total interior livable area: 1,629 sqft
      • Finished area above ground: 1,629
      • Finished area below ground: 0

      Property

      Parking
      • Total spaces: 1
      • Parking features: Circular Driveway, Driveway, Alley Access, Attached Carport, Off Street, On Street
      • Carport spaces: 1
      • Has uncovered spaces: Yes
      Accessibility
      • Accessibility features: None
      Features
      • Levels: One
      • Stories: 1
      • Patio & porch: Patio
      • Exterior features: Barbecue, Satellite Dish, Street Lights
      • Has private pool: Yes
      • Pool features: Private
      • Has spa: Yes
      • Spa features: Hot Tub
      Lot
      • Size: 0.32 Acres
      Details
      • Additional structures: Above Grade, Below Grade, Outbuilding
      • Parcel number: 2101020528
      • Zoning: RESIDENTIAL
      • Special conditions: Standard

      Construction

      Type & style
      • Home type: SingleFamily
      • Architectural style: Ranch/Rambler
      • Property subtype: Single Family Residence
      Materials
      • Brick
      • Foundation: Block, Brick/Mortar, Concrete Perimeter, Slab
      • Roof: Architectural Shingle
      Condition
      • New construction: No
      • Year built: 1950

      Utilities & green energy

      • Sewer: Public Sewer
      • Water: Public
      • Utilities for property: Cable Available, Electricity Available, Natural Gas Available

      Community & HOA

      Community
      • Security: Electric Alarm, Fire Alarm, Monitored, Motion Detectors
      • Subdivision: Easton
      HOA
      • Has HOA: No
      Location
      • Region: Easton

      Financial & listing details

      • Price per square foot: $331/sqft
      • Tax assessed value: $374,100
      • Annual tax amount: $4,506
      • Date on market: 8/11/2026
      • Listing agreement: Exclusive Right To Sell
      • Ownership: Fee Simple

        Estimated market value

        Not available

        Estimated sales range

        Not available

        Not available

        Price history

        DateEventPrice
        8/26/2026Pending sale$539,000$331/sqft
        Source: Bright MLS #MDTA2014740 Report a problem
        8/26/2026Listing removed$539,000$331/sqft
        Source: Bright MLS #MDTA2014740 Report a problem
        8/13/2026Pending sale$539,000$331/sqft
        Source: Bright MLS #MDTA2014740 Report a problem
        8/11/2026Listed for sale$539,000$331/sqft
        Source: Bright MLS #MDTA2014740 Report a problem
        4/3/2025Listing removed$539,000$331/sqft
        Source: Bright MLS #MDTA2009228 Report a problem
        10/30/2024Listed for sale$539,000+45.7%$331/sqft
        Source: Bright MLS #MDTA2009228 Report a problem
        10/30/2019Sold$370,000-7.5%$227/sqft
        Source: Public Record Report a problem
        8/24/2019Price change$399,900-5.9%$245/sqft
        Source: Benson & Mangold, LLC #MDTA100001 Report a problem
        7/31/2019Listed for sale$425,000-11.3%$261/sqft
        Source: Benson & Mangold, LLC #MDTA100001 Report a problem
        4/13/2012Listing removed$479,000$294/sqft
        Source: Vflyer Homes Report a problem
        1/30/2012Listed for sale$479,000-8.8%$294/sqft
        Source: Vflyer Homes Report a problem
        1/1/2011Listing removed$525,000$322/sqft
        Source: Vflyer Report a problem
        11/12/2010Price change$525,000+6.1%$322/sqft
        Source: Vflyer Report a problem
        5/11/2010Listed for sale$495,000$304/sqft
        Source: Vflyer Report a problem
        1/23/2010Listing removed$495,000$304/sqft
        Source: Vflyer Report a problem
        12/16/2009Listed for sale$495,000+38.5%$304/sqft
        Source: Vflyer Report a problem
        12/28/2004Sold$357,445+166.8%$219/sqft
        Source: Public Record Report a problem
        11/4/1996Sold$134,000$82/sqft
        Source: Public Record Report a problem

        Public tax history

        YearProperty taxesTax assessment
        2025$2,706 -34%$346,000 +8.8%
        2024$4,101 +4.3%$317,900 +0.5%
        2023$3,930 +5.7%$316,300 -0.5%
        2022$3,717 +4.5%$317,900 +1.5%
        2021$3,557 +2%$313,100 +2%
        2020$3,489 +2%$307,033 -1.9%
        2019$3,420 +4.9%$313,100 +6.2%
        2018$3,259 +6.8%$294,900 +3.4%
        2017$3,052 +180.8%$285,267 +3.5%
        2016$1,087 $275,633 +3.6%
        2015$1,087 +13%$266,000
        2014$961 $266,000
        2013-- $266,000 -11.6%
        2012-- $300,800
        2011-- $300,800
        2010-- $300,800 -17.1%
        2009-- $362,780 +15.2%
        2008-- $314,990 +17.9%
        2007-- $267,200 +21.8%
        2006-- $219,410 +11%
        2005-- $197,690 +12.3%
        2004-- $175,970 +14.1%
        2003-- $154,250 +4.2%
        2002-- $148,060 +4.4%
        2001-- $141,870
        Find assessor info on the county website

        Monthly payment

        Est. payment

        Payment breakdown

        Explore the cost of this home by adjusting the details. Changes won't be saved.
        All calculations are estimates and provided by Zillow, Inc. for informational purposes only. Actual amounts may vary.
        HOA fees may include property taxes on listings classified as Co-Ops. Contact the listing agent and/or owner for fee details.
        See how much you could borrow to make a competitive offer.

        Climate risks

        Neighborhood: 21601

        Getting around

        47 / 100
        Car-Dependent
        67 / 100
        Bikeable

        Nearby schools

        GreatSchools rating
        Schools provided by the listing agent
        • District: Talbot County Public Schools

        Source: Bright MLS. This data may not be complete. We recommend contacting the local school district to confirm school assignments for this home.

        A local agent can set up tours, give advice and negotiate with sellers.

        A local lender can help you make sure your offer is ready when you are.

        Browse local experts