Welcome to this spacious 2-story home with a 3-car garage and a finished walkout basement, perfectly situated in the sought-after Winsboro subdivision. Enter the home via the custom-built paver stone landing and steps with inviting patio. The main level features a generous eat-in kitchen with granite countertops, formal dining room, a spacious living room with a fireplace and built-in bookshelves, as well as convenient 1st floor laundry room. Upstairs you'll find 4 bedrooms including a stunning primary suite with a sitting room, luxurious bathroom with a jacuzzi tub, and an impressive walk-in closet measuring 20 ft long by 5.5 ft wide. The lower level offers a full 2nd living space with a full kitchen, living room, bedroom, and full bath - ideal for guests, extended family, or entertaining. Step out from the walkout basement to a peaceful patio overlooking beautiful green space or relax on the roomy deck accessed from the upstairs kitchen. Neighborhood amenities include a pool, pond, and common areas--all maintained by the HOA, which also provides trash service. This home truly offers space, comfort, and an exceptional lifestyle in one of the area's most desirable communities.
Sold
Price Unknown
505 SE Williamsburg Dr, Lees Summit, MO 64063
5beds
3,352sqft
Single Family Residence
Built in 1995
0.26 Acres Lot
$435,500 Zestimate®
$--/sqft
$3,624 Estimated rent
Home value
$435,500
$392,000 - $483,000
$3,624/mo
Zestimate® history
Owner options
List your home for rent
$3,624/mo
Rent Zestimate®
Find your next renter with Zillow Rental Manager. Plus, with online applications, you can quickly screen prospective tenants – for free.
$3,624/mo
Rent Zestimate®
Refinance and save
$680/mo
Est. payment
Refinancing to a lower rate could help reduce your monthly payments and save thousands over the life of the loan.
$680/mo
Est. payment
Explore your selling options
Work with a Zillow partner agent
Leverage their expertise and Zillow's premium Showcase listings to get your home seen by more buyers.
Get startedList with your own agent
Get your home in front of millions of buyers by listing it on Zillow.
Learn how to do itSell it yourself
Take full control of how buyers see your home on Zillow by listing For Sale by Owner (FSBO).
List your homeWhat's special
Zillow last checked:
Listing updated:
Listed by:
Brett Wren 816-616-2586,
RE/MAX Heritage
Bought with:
Amy Loy, 2018038842
Keller Williams Realty Partners Inc.
Source: Heartland MLS as distributed by MLS GRID,MLS#: 2582302
Facts & features
Interior
Bedrooms & bathrooms
- Bedrooms: 5
- Bathrooms: 4
- Full bathrooms: 3
- 1/2 bathrooms: 1
Primary bedroom
- Features: Carpet, Ceiling Fan(s), Walk-In Closet(s)
- Level: Second
- Dimensions: 17 x 16
Bedroom 2
- Features: Carpet, Ceiling Fan(s)
- Level: Second
- Dimensions: 13 x 11
Bedroom 3
- Features: Carpet, Ceiling Fan(s)
- Level: Second
- Dimensions: 13 x 13
Bedroom 4
- Features: Carpet, Ceiling Fan(s)
- Level: Second
- Dimensions: 11 x 11
Bedroom 5
- Features: Carpet
- Level: Lower
- Dimensions: 15 x 13
Primary bathroom
- Features: Carpet, Double Vanity, Separate Shower And Tub
- Level: Second
- Dimensions: 13 x 11
Bathroom 2
- Features: Shower Over Tub
- Level: Second
Bathroom 3
- Features: Ceramic Tiles
- Level: Lower
- Dimensions: 9 x 4
Dining room
- Features: Carpet
- Level: First
- Dimensions: 13 x 13
Family room
- Features: Carpet
- Level: Lower
- Dimensions: 27 x 11
Half bath
- Level: First
Kitchen
- Features: Granite Counters
- Level: First
- Dimensions: 19 x 16
Kitchen 2nd
- Features: Ceramic Tiles
- Level: Lower
- Dimensions: 12 x 9
Laundry
- Features: Linoleum
- Level: First
- Dimensions: 8 x 7
Living room
- Features: Carpet, Ceiling Fan(s), Fireplace
- Level: First
- Dimensions: 19 x 15
Sitting room
- Features: Carpet
- Level: Second
- Dimensions: 12 x 11
Heating
- Forced Air
Cooling
- Electric
Appliances
- Included: Dishwasher, Microwave, Built-In Oven
- Laundry: Main Level
Features
- Ceiling Fan(s)
- Flooring: Carpet, Ceramic Tile, Wood
- Basement: Basement BR,Finished,Full,Walk-Out Access
- Number of fireplaces: 1
- Fireplace features: Living Room
Interior area
- Total structure area: 3,352
- Total interior livable area: 3,352 sqft
- Finished area above ground: 2,418
- Finished area below ground: 934
Property
Parking
- Total spaces: 3
- Parking features: Built-In, Garage Door Opener, Garage Faces Front
- Attached garage spaces: 3
Features
- Patio & porch: Deck
Lot
- Size: 0.26 Acres
Details
- Parcel number: 60340033900000000
Construction
Type & style
- Home type: SingleFamily
- Architectural style: Traditional
- Property subtype: Single Family Residence
Materials
- Brick Trim, Frame
- Roof: Composition
Condition
- Year built: 1995
Utilities & green energy
- Sewer: Public Sewer
- Water: Public
Community & HOA
Community
- Subdivision: Windsboro
HOA
- Has HOA: Yes
- HOA fee: $680 annually
Location
- Region: Lees Summit
Financial & listing details
- Tax assessed value: $370,300
- Annual tax amount: $4,650
- Date on market: 10/29/2025
- Listing terms: Cash,Conventional,FHA,VA Loan
- Ownership: Private
Price history
| Date | Event | Price |
|---|---|---|
| 2/13/2026 | Sold | -- |
Source:  Heartland MLS as distributed by MLS GRID #2582302 Report a problem Heartland MLS as distributed by MLS GRID #2582302 Report a problem | ||
| 1/15/2026 | Pending sale | $449,500$134/sqft |
Source: Heartland MLS as distributed by MLS GRID #2582302 Report a problem | ||
| 1/3/2026 | Price change | $449,500-3.3%$134/sqft |
Source: Heartland MLS as distributed by MLS GRID #2582302 Report a problem | ||
| 12/3/2025 | Price change | $465,000-2.9%$139/sqft |
Source: Heartland MLS as distributed by MLS GRID #2582302 Report a problem | ||
| 11/20/2025 | Price change | $479,000-2%$143/sqft |
Source: Heartland MLS as distributed by MLS GRID #2582302 Report a problem | ||
| 10/29/2025 | Listed for sale | $489,000-7.7%$146/sqft |
Source: Heartland MLS as distributed by MLS GRID #2582302 Report a problem | ||
| 8/21/2025 | Listing removed | $529,900$158/sqft |
Source: Heartland MLS as distributed by MLS GRID #2559575 Report a problem | ||
| 8/1/2025 | Price change | $529,900-1.9%$158/sqft |
Source: Heartland MLS as distributed by MLS GRID #2559575 Report a problem | ||
| 7/12/2025 | Listed for sale | $539,900$161/sqft |
Source: Heartland MLS as distributed by MLS GRID #2559575 Report a problem | ||
Public tax history
| Year | Property taxes | Tax assessment |
|---|---|---|
| 2025 | $5,115 +10% | $70,357 +9.2% |
| 2024 | $4,651 +0.7% | $64,406 |
| 2023 | $4,617 +7.5% | $64,406 +21.1% |
| 2022 | $4,295 -2% | $53,200 |
| 2021 | $4,383 +4.2% | $53,200 +5.2% |
| 2020 | $4,208 +2.8% | $50,573 |
| 2019 | $4,093 | $50,573 +14.9% |
| 2018 | $4,093 +4% | $44,016 |
| 2017 | $3,937 +7.3% | $44,016 +5.4% |
| 2016 | $3,669 +0.4% | $41,764 +2% |
| 2014 | $3,656 +26.9% | $40,945 |
| 2013 | $2,882 -0.2% | $40,945 +26.8% |
| 2012 | $2,888 +0.4% | $32,300 |
| 2011 | $2,876 +1.8% | $32,300 |
| 2010 | $2,824 -19% | $32,300 -18.4% |
| 2009 | $3,487 +0.4% | $39,580 -2% |
| 2008 | $3,473 -0.5% | $40,387 |
| 2007 | $3,491 +0.1% | $40,387 +1% |
| 2006 | $3,489 +1.1% | $39,987 |
| 2005 | $3,450 +6.8% | $39,987 +4% |
| 2004 | $3,231 +8.2% | $38,449 |
| 2003 | $2,987 +3% | $38,449 +11% |
| 2002 | $2,900 +0.1% | $34,639 |
| 2001 | $2,897 | $34,639 |
Find assessor info on the county website
Neighborhood: 64063
Nearby homes
- $411,0004 bd4 ba2.5k sqft501 SE Williamsburg Dr, Lees Summit, MO 64063Off Market
- $462,5004 bd4 ba2.6k sqft2502 SE 5th Ter, Lees Summit, MO 64063Off Market
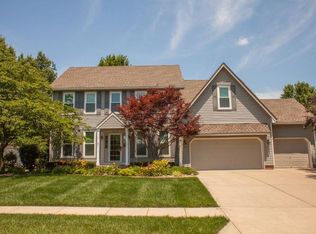
- $10-- bd-- ba-- sqft2505 SE 5th Ter, Lees Summit, MO 64063Off Market
- $448,9004 bd4 ba3.2k sqft2433 SE 5th St, Lees Summit, MO 64063Off Market
- $435,0004 bd2 ba2.6k sqft2510 SE 5th Ter, Lees Summit, MO 64063Off Market
- $451,9004 bd4 ba3.5k sqft417 SE Williamsburg Dr, Lees Summit, MO 64063Off Market
- $445,6005 bd4 ba2.7k sqft2438 SE 5th Ter, Lees Summit, MO 64063Off Market
- $450,4004 bd4 ba2.7k sqft416 SE Williamsburg Dr, Lees Summit, MO 64063Off Market
Nearby schools
GreatSchools rating
- 7/10Highland Park Elementary SchoolGrades: K-5Distance: 0.4 mi
- 8/10East Trails Middle SchoolGrades: 6-8Distance: 1.8 mi
- 8/10Lee's Summit Senior High SchoolGrades: 9-12Distance: 2.4 mi
Schools provided by the listing agent
- Elementary: Highland Park
- Middle: East Trails
- High: Lee's Summit
Source: Heartland MLS as distributed by MLS GRID. This data may not be complete. We recommend contacting the local school district to confirm school assignments for this home.
Get a cash offer in 3 minutes
Find out how much your home could sell for in as little as 3 minutes with a no-obligation cash offer.
Estimated market value
$435,500
Get a cash offer in 3 minutes
Find out how much your home could sell for in as little as 3 minutes with a no-obligation cash offer.
Estimated market value
$435,500
- Missouri
- Jackson County
- Lees Summit
- 64063
- 505 SE Williamsburg Dr
Nearby cities
Nearby zip codes
Other Lees Summit Topics
