Skip main navigation
Closed
  • $439,200

    505 SE Woodlawn Pike, Knoxville, TN 37920

    3beds
    3,100sqft
    Single Family Residence
    Built in 1928
    0.75 Acres Lot
    $439,200 Zestimate®
    $142/sqft
    $2,227 Estimated rent

    Home value

    $439,200

    $356,000 - $531,000

    $2,227/mo

    Zestimate® history
    Loading
    Loading...

    Owner options

    List your home for rent

    $2,227/mo

    Rent Zestimate®

    Find your next renter with Zillow Rental Manager. Plus, with online applications, you can quickly screen prospective tenants – for free.

    Learn more

    $2,227/mo

    Rent Zestimate®

    Refinance and save

    $2,565/mo

    Est. payment

    Refinancing to a lower rate could help reduce your monthly payments and save thousands over the life of the loan.

    See today's rates

    $2,565/mo

    Est. payment

    Explore your selling options

    Work with a Zillow partner agent

    Leverage their expertise and Zillow's premium Showcase listings to get your home seen by more buyers.

    Get started

    List with your own agent

    Get your home in front of millions of buyers by listing it on Zillow.

    Learn how to do it

    Sell it yourself

    Take full control of how buyers see your home on Zillow by listing For Sale by Owner (FSBO).

    List your home

    What's special

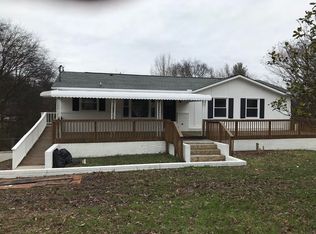
    This home victorian home is wrapped with old world charm. From 10 ft ceilings, original hardwood floors, original trim, bead board ceiling, original stairs but with many updates. The home has updated kitchen, new windows, roof, paint, fixtures, and bathrooms. 4 bedrooms, plenty of sitting rooms, family rooms, and much much more. Entertain on the covered porch, deck, or back yard. Minutes to UT, interstate, and downtown. Rent the rooms to friends. Call today for more information.

    This property is not currently displayed as for sale or rent on Zillow. This may be different from what's on other websites or public sources.

    Zillow last checked:

    Listing updated:

    Listed by:

    Blythe B Sanders,

    Stephenson Realty & Auction

    Bought with:

    Wala Habiby, 321869

    Wallace

    Source: East Tennessee Realtors,MLS#: 895115MLS Logo

    Facts & features

    Interior

    Bedrooms & bathrooms
    • Bedrooms: 3
    • Bathrooms: 2
    • Full bathrooms: 2
    Rooms
    • Room types: Bonus Room
    Primary bedroom
    • Level: Second
    • Area: 246.74 Square Feet
    • Dimensions: 16.9 x 14.6
    Bedroom 2
    • Level: Second
    • Area: 205.86 Square Feet
    • Dimensions: 14.1 x 14.6
    Dining room
    • Level: First
    • Area: 184.71 Square Feet
    • Dimensions: 13.1 x 14.1
    Kitchen
    • Level: First
    • Area: 154.08 Square Feet
    • Dimensions: 21.4 x 7.2
    Living room
    • Level: First
    • Area: 244.8 Square Feet
    • Dimensions: 17 x 14.4
    Office
    • Level: First
    • Area: 129.87 Square Feet
    • Dimensions: 11.10 x 11.7
    Other
    • Level: Second
    • Area: 135.3 Square Feet
    • Dimensions: 12.3 x 11
    Other
    • Level: Second
    • Area: 191.26 Square Feet
    • Dimensions: 14.6 x 13.1
    Rec room
    • Level: First
    • Area: 207.36 Square Feet
    • Dimensions: 14.4 x 14.4
    Heating
    • Central, Natural Gas
    Cooling
    • Central Air, Ceiling Fan(s)
    Appliances
    • Included: Dishwasher, Disposal, Dryer, Range, Refrigerator, Washer
    Features
    • Cathedral Ceiling(s), Bonus Room
    • Flooring: Hardwood, Vinyl, Tile
    • Windows: Windows - Vinyl, ENERGY STAR Qualified Windows
    • Basement: Walk-Out Access,Unfinished
    • Number of fireplaces: 1
    • Fireplace features: Brick, Other
    Interior area
    • Total structure area: 3,100
    • Total interior livable area: 3,100 sqft

    Property

    Parking
    • Parking features: None
    Features
    • Has view: Yes
    • View description: City
    Lot
    • Size: 0.75 Acres
    • Dimensions: 100 x 245
    • Features: Other
    Details
    • Parcel number: 109jc03001

    Construction

    Type & style
    • Home type: SingleFamily
    • Architectural style: Victorian,Traditional
    • Property subtype: Single Family Residence
    • Attached to another structure: Yes
    Materials
    • Vinyl Siding, Frame
    Condition
    • Year built: 1928

    Community & HOA

    Community
    • Subdivision: Davenport Property
    Location
    • Region: Knoxville

    Financial & listing details

    • Price per square foot: $142/sqft
    • Date on market: 7/24/2014
    • Listing terms: New Loan,FHA,Conventional

    Price history

    DateEventPrice
    10/30/2014Sold$150,000$48/sqft
    Source: East Tennessee Realtors #895115 Report a problem

    Public tax history

    Tax history is unavailable.

    Neighborhood: South Knoxville

    Nearby schools

    GreatSchools rating
    Get a cash offer in 3 minutes
    Find out how much your home could sell for in as little as 3 minutes with a no-obligation cash offer.
    Estimated market value
    $439,200
    Get a cash offer in 3 minutes
    Find out how much your home could sell for in as little as 3 minutes with a no-obligation cash offer.
    Estimated market value
    $439,200