🔥 **505 SW 45th -- Amarillo, TX**
**3/2/1 • $130,000 • Cash or Conventional Only**
Buyers! Take a look at me- all I need is a buyer who knows I haven't won a beauty pageant *yet*, but with a little TLC and some updates, I could absolutely be a future contender.
I'm sitting well below the neighborhood value to give my next owner **instant equity** and plenty of room to make me shine.
I've got **solid bones, a functional 3/2/1 layout**, and tons of potential just waiting for the right vision.
Under contract
$130,000
505 SW 45th Ave, Amarillo, TX 79110
3beds
1,356sqft
Single Family Residence
Built in 1950
11 Square Feet Lot
$129,600 Zestimate®
$96/sqft
$-- HOA
What's special
Solid bones
- 28 days
- 260
- 15
Likely to sell faster than
Zillow last checked:
Listing updated:
Listed by:
Felecia Middaugh 806-433-4434,
Keller Williams Realty Amarillo
Source: AMMLS,MLS#: 26-6871
Facts & features
Interior
Bedrooms & bathrooms
- Bedrooms: 3
- Bathrooms: 2
- Full bathrooms: 2
Rooms
- Room types: Living Areas
Heating
- Central
Cooling
- Central Air
Appliances
- Included: Dishwasher
- Laundry: Laundry Closet
Features
- Number of fireplaces: 1
- Fireplace features: Wood Burning
Interior area
- Total structure area: 1,356
- Total interior livable area: 1,356 sqft
Property
Parking
- Total spaces: 1
- Parking features: None
- Attached garage spaces: 1
Features
- Levels: One
- Fencing: Wood,Chain Link
Lot
- Size: 11 Square Feet
- Dimensions: 0.10 x 111.50
Details
- Parcel number: R005360001350
- Zoning description: 0400 - SE Amarillo in City Limits
Construction
Type & style
- Home type: SingleFamily
- Property subtype: Single Family Residence
Materials
- Wood Siding, Wood Frame
- Foundation: Pillar/Post/Pier
Condition
- New construction: No
- Year built: 1950
Utilities & green energy
- Sewer: Public Sewer
- Water: City
Community & HOA
Community
- Features: None
HOA
- Has HOA: No
Location
- Region: Amarillo
Financial & listing details
- Price per square foot: $96/sqft
- Tax assessed value: $147,683
- Annual tax amount: $2,565
- Date on market: 8/26/2026
- Listing terms: Conventional
Estimated market value
$129,600
$123,000 - $136,000
$1,576/mo
Price history
| Date | Event | Price |
|---|---|---|
| 9/2/2026 | Contingent | $130,000$96/sqft |
Source:  AMMLS #26-6871 Report a problem AMMLS #26-6871 Report a problem | ||
| 9/2/2026 | Pending sale | $130,000$96/sqft |
Source: AMMLS #26-6871 Report a problem | ||
| 8/26/2026 | Listed for sale | $130,000+85.7%$96/sqft |
Source: AMMLS #26-6871 Report a problem | ||
| 12/3/2021 | Sold | -- |
Source: Agent Provided Report a problem | ||
| 1/28/2020 | Listing removed | $70,000$52/sqft |
Source: Rilio Realty #19-8226 Report a problem | ||
| 1/14/2020 | Pending sale | $70,000$52/sqft |
Source: Rilio Realty #19-8226 Report a problem | ||
| 12/26/2019 | Price change | $70,000-6.7%$52/sqft |
Source: Rilio Realty #19-8226 Report a problem | ||
| 12/2/2019 | Listed for sale | $75,000$55/sqft |
Source: Rilio Realty #19-8226 Report a problem | ||
Public tax history
| Year | Property taxes | Tax assessment |
|---|---|---|
| 2025 | $2,565 +22.3% | $133,381 +20% |
| 2024 | $2,097 +4% | $111,151 +6.9% |
| 2023 | $2,017 -7.8% | $103,969 +1.3% |
| 2022 | $2,188 +25% | $102,657 +31.9% |
| 2021 | $1,750 | $77,834 +4% |
| 2020 | -- | $74,851 +2.9% |
| 2019 | $1,620 +7.3% | $72,752 +8.3% |
| 2018 | $1,510 +8.2% | $67,205 +4.8% |
| 2017 | $1,395 +0.6% | $64,156 |
| 2016 | $1,387 +1% | $64,156 |
| 2015 | $1,373 | $64,156 |
| 2014 | $1,373 | $64,156 +5.4% |
| 2013 | -- | $60,877 -0.6% |
| 2012 | -- | $61,235 -4.7% |
| 2011 | -- | $64,287 -0.2% |
| 2010 | -- | $64,437 |
| 2009 | -- | $64,437 |
| 2008 | -- | -- |
| 2007 | -- | -- |
| 2006 | -- | -- |
| 2005 | -- | -- |
| 2004 | -- | -- |
| 2003 | -- | -- |
| 2002 | -- | $49,587 |
| 2001 | -- | $49,587 |
Find assessor info on the county website
Monthly payment
Est. payment
Payment breakdown
Explore the cost of this home by adjusting the details. Changes won't be saved.Climate risks
Neighborhood: 79110
Nearby schools
Schools provided by the listing agent
- Elementary: Lamar
- Middle: Fannin
- High: Caprock
Source: AMMLS. This data may not be complete. We recommend contacting the local school district to confirm school assignments for this home.
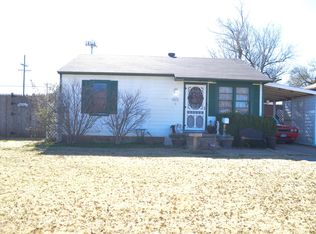
Similar homes
- $135,0002 bd1 ba780 sqft4123 S Hayden St, Amarillo, TX 79110For Sale

 MLS ID #26-7539, Chonda Brent, Larry Brown, REALTORS®. AMMLS
 - $135,0003 bd1 ba1k sqft4429 Bowie St, Amarillo, TX 79110For Sale
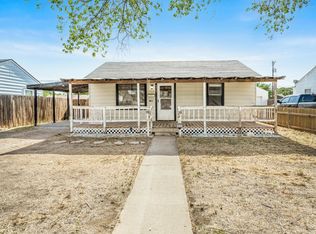 MLS ID #26-4035, Dianna Tipps, Fathom Realty, LLC. AMMLS
 - $159,9003 bd1 ba1.2k sqft4419 S Ong St, Amarillo, TX 79110For Sale
 MLS ID #26-4950, Alejandro Rocha, Coldwell Banker First Equity. AMMLS
 - $119,0002 bd1 ba744 sqft4613 S Lipscomb St, Amarillo, TX 79110For Sale
 MLS ID #26-6995, Chelsea Passarelli, Keller Williams Realty Amarillo. AMMLS
 - $119,0002 bd1 ba992 sqft4002 Bowie St, Amarillo, TX 79110For SaleMLS ID #26-5079, Christine Price Ufford, Panhandle Plains Realty. AMMLS
- $178,0003 bd1 ba1.4k sqft4311 S Bonham St, Amarillo, TX 79110For SaleMLS ID #26-6806, Meaghan Slater, Lyons Realty. AMMLS
- $189,0004 bd2 ba1.6k sqft4119 Crockett St, Amarillo, TX 79110For SaleMLS ID #26-7386, LuAnn Taylor, Keller Williams Realty Amarillo. AMMLS
- $135,0002 bd1 ba1k sqft3613 Line Ave, Amarillo, TX 79106For SaleMLS ID #26-7077, Meaghan Slater, Lyons Realty. AMMLS
- $140,0002 bd1 ba1k sqft3610 S Harrison St, Amarillo, TX 79110For SaleMLS ID #26-5825, Zoey Shepherd, Keller Williams Realty Amarillo. AMMLS
- $109,9992 bd1 ba753 sqft4203 S Monroe St, Amarillo, TX 79110For SaleMLS ID #26-4172, Paul French, French and Co., REALTORS®. AMMLS
- $125,0005 bd3 ba1.2k sqft1332 NW 10th Ave, Amarillo, TX 79107For SaleMLS ID #26-5419, Adriana De La Rosa-Guerrero, Keller Williams Realty Amarillo. AMMLS
- $179,9002 bd2 ba1k sqft4534 Steffi Ct, Amarillo, TX 79110For SaleMLS ID #26-7129, Vanessa Diaz, Our Texas Real Estate. AMMLS
- $189,9003 bd2 ba1.4k sqft1001 Sterling Dr, Amarillo, TX 79110For SaleMLS ID #26-6022, Emma Hoskins, Keller Williams Realty Amarillo. AMMLS
- $146,0003 bd2 ba1.2k sqft710 N Roberts St, Amarillo, TX 79107For SaleMLS ID #26-5372, Amarillo Team, RockOne Realty, LLC. AMMLS
- $148,0002 bd1 ba1k sqft200 S Fairmont St, Amarillo, TX 79106For SaleMLS ID #26-7116, Cornerstone Realty Group, RockOne Realty, LLC. AMMLS
- $145,0003 bd2 ba1.1k sqft1408 N Lincoln St, Amarillo, TX 79107For SaleMLS ID #26-6093, The Connie Taylor Group, Keller Williams Realty Amarillo. AMMLS
- $115,0003 bd2 ba1.1k sqft2000 Magnolia St, Amarillo, TX 79107For SaleMLS ID #26-6926, Anastasia Blanda, Keller Williams Realty Amarillo. AMMLS
- $135,0003 bd2 ba1.2k sqft1232 Sycamore St, Amarillo, TX 79107For SaleMLS ID #26-3355, Melanie Scott, Keller Williams Realty Amarillo. AMMLS
- $141,0003 bd1 ba1.2k sqft4233 SW 14th Ave, Amarillo, TX 79106For SaleMLS ID #26-5816, Zoey Shepherd, Keller Williams Realty Amarillo. AMMLS
- $138,9002 bd1 ba720 sqft2704 Canyon Dr, Amarillo, TX 79109For SaleMLS ID #26-2994, Bobby Tyler, Keller Williams Realty Amarillo. AMMLS
