Check out this ideal pier and beam beauty with very rare COMPLETE MIL suite including full kitchen, living and dining area, bedroom, and full bathroom feeding into coveted Canyon Creek Elementary. MIL suite has several option including office, guest suite, income-producing unit, or just extra living space! Situated on an expansive lot with endless options for play, swimming, dogs, truly anything you desire with a large patio, large deck, and huge yard in addition to these spaces. Adorable covered porch featuring quaint porch swing with ample shade from mature oak creates beautiful curb appeal. Inside, dual living areas and eating areas downstairs along with 4 additional bedrooms and 2 bathrooms up. Refinished original hardwood floors throughout the house with tile in bathrooms - NO CARPET! Main kitchen updated with white 42in cabinetry, stylish backsplash, stainless appliances including gas range, microwave, and dishwasher, new lighting, new Ruvati sink, multi-spray faucet, and quartzite countertops. Upgraded 5-ton, 13 SEER Trane HVAC in '13, new roof '22, new gas lines '24, foundation repaired (shims only) '24. New landscaping, paint, shed and deck stain, demolition and filling in of old pool, new sod front and back, and remodeled master bathroom with new shower, sink, flooring - all in '25. Ample storage! Check out the 3D virtual tour and the floorplan linked to the listing!
Sold
Price Unknown
505 Sage Valley Dr, Richardson, TX 75080
5beds
2,580sqft
Single Family Residence
Built in 1964
9,104 Square Feet Lot
$571,400 Zestimate®
$--/sqft
$4,041 Estimated rent
Home value
$571,400
$520,000 - $629,000
$4,041/mo
Zestimate® history
Owner options
List your home for rent
$4,041/mo
Rent Zestimate®
Find your next renter with Zillow Rental Manager. Plus, with online applications, you can quickly screen prospective tenants – for free.
$4,041/mo
Rent Zestimate®
Refinance and save
Refinancing to a lower rate could help reduce your monthly payments and save thousands over the life of the loan.
Explore your selling options
Work with a Zillow partner agent
Leverage their expertise and Zillow's premium Showcase listings to get your home seen by more buyers.
Get startedList with your own agent
Get your home in front of millions of buyers by listing it on Zillow.
Learn how to do itSell it yourself
Take full control of how buyers see your home on Zillow by listing For Sale by Owner (FSBO).
List your homeWhat's special
Zillow last checked:
Listing updated:
Listed by:
Kati Houser 0649974 214-405-4213,
Keller Williams Central 469-467-7755
Bought with:
Amanda Glass Glass
Coldwell Banker Realty Plano
Source: NTREIS,MLS#: 21012024
Facts & features
Interior
Bedrooms & bathrooms
- Bedrooms: 5
- Bathrooms: 4
- Full bathrooms: 4
Primary bedroom
- Features: Ceiling Fan(s), En Suite Bathroom
- Level: Second
- Dimensions: 11 x 15
Bedroom
- Features: Ceiling Fan(s)
- Level: Second
- Dimensions: 10 x 9
Bedroom
- Features: Ceiling Fan(s)
- Level: Second
- Dimensions: 11 x 10
Bedroom
- Features: Ceiling Fan(s)
- Level: Second
- Dimensions: 15 x 11
Bedroom
- Features: Ceiling Fan(s), En Suite Bathroom, Split Bedrooms
- Level: First
- Dimensions: 10 x 12
Primary bathroom
- Features: En Suite Bathroom
- Level: Second
- Dimensions: 8 x 5
Breakfast room nook
- Features: Ceiling Fan(s)
- Level: First
- Dimensions: 7 x 10
Dining room
- Features: Built-in Features
- Level: First
- Dimensions: 10 x 13
Family room
- Features: Ceiling Fan(s), Fireplace
- Level: First
- Dimensions: 20 x 13
Other
- Level: First
- Dimensions: 7 x 5
Other
- Features: En Suite Bathroom, Linen Closet
- Level: First
- Dimensions: 7 x 10
Other
- Features: Dual Sinks
- Level: Second
- Dimensions: 8 x 8
Other
- Features: Eat-in Kitchen
- Level: First
- Dimensions: 0 x 0
Kitchen
- Features: Breakfast Bar, Stone Counters
- Level: First
- Dimensions: 13 x 10
Kitchen
- Features: Built-in Features, Eat-in Kitchen
- Level: First
- Dimensions: 9 x 10
Living room
- Features: Ceiling Fan(s)
- Level: First
- Dimensions: 14 x 18
Living room
- Features: Ceiling Fan(s)
- Level: First
- Dimensions: 10 x 14
Heating
- Central
Cooling
- Central Air, Ceiling Fan(s)
Appliances
- Included: Some Gas Appliances, Dishwasher, Disposal, Gas Range, Microwave, Plumbed For Gas
- Laundry: Washer Hookup, Dryer Hookup, ElectricDryer Hookup, In Hall
Features
- Double Vanity, Eat-in Kitchen, High Speed Internet, In-Law Floorplan, Cable TV
- Flooring: Tile, Wood
- Has basement: No
- Number of fireplaces: 1
- Fireplace features: Gas Starter, Masonry
Interior area
- Total interior livable area: 2,580 sqft
Property
Parking
- Parking features: Driveway
- Has uncovered spaces: Yes
Features
- Levels: Two,One
- Stories: 1
- Patio & porch: Deck, Covered
- Exterior features: Private Yard, Storage
- Pool features: None, Community
- Spa features: Community
- Fencing: Wood
Lot
- Size: 9,104 Square Feet
- Features: Back Yard, Hardwood Trees, Interior Lot, Lawn, Landscaped, Level, Many Trees, Subdivision, Sprinkler System
Details
- Additional structures: Shed(s)
- Parcel number: 42022500040210000
Construction
Type & style
- Home type: SingleFamily
- Architectural style: Ranch,Detached
- Property subtype: Single Family Residence
Materials
- Brick
- Foundation: Pillar/Post/Pier
- Roof: Composition
Condition
- Year built: 1964
Utilities & green energy
- Sewer: Public Sewer
- Water: Public
- Utilities for property: Natural Gas Available, Sewer Available, Separate Meters, Water Available, Cable Available
Community & HOA
Community
- Features: Playground, Park, Pool, Restaurant, Tennis Court(s), Trails/Paths, Sidewalks
- Security: Smoke Detector(s)
- Subdivision: Canyon Crk Add 01 Instl
HOA
- Has HOA: No
Location
- Region: Richardson
Financial & listing details
- Tax assessed value: $565,120
- Annual tax amount: $10,606
- Date on market: 8/9/2025
- Cumulative days on market: 2 days
- Listing terms: Cash,Conventional,FHA,VA Loan
Price history
| Date | Event | Price |
|---|---|---|
| 9/30/2025 | Sold | -- |
Source: NTREIS #21012024 Report a problem | ||
| 8/22/2025 | Pending sale | $565,000$219/sqft |
Source: NTREIS #21012024 Report a problem | ||
| 8/15/2025 | Contingent | $565,000$219/sqft |
Source: NTREIS #21012024 Report a problem | ||
| 8/9/2025 | Listed for sale | $565,000$219/sqft |
Source: NTREIS #21012024 Report a problem | ||
Public tax history
| Year | Property taxes | Tax assessment |
|---|---|---|
| 2025 | $3,290 +9.6% | $565,120 +16.2% |
| 2024 | $3,002 +6% | $486,400 +11.8% |
| 2023 | $2,833 -27.3% | $434,930 |
| 2022 | $3,894 +1.7% | $434,930 +23.5% |
| 2021 | $3,829 +7.2% | $352,100 |
| 2020 | $3,571 +9.5% | $352,100 +8.3% |
| 2019 | $3,262 +9.2% | $324,970 |
| 2018 | $2,986 -43.9% | $324,970 +12.9% |
| 2017 | $5,319 +10.8% | $287,720 +20% |
| 2016 | $4,801 +19.9% | $239,670 +11.5% |
| 2015 | $4,005 | $215,030 +21.3% |
| 2014 | $4,005 | $177,280 |
| 2013 | -- | -- |
| 2012 | -- | -- |
| 2011 | -- | -- |
| 2010 | -- | -- |
| 2009 | -- | -- |
| 2008 | -- | -- |
| 2007 | -- | -- |
| 2005 | -- | -- |
| 2004 | -- | -- |
| 2003 | -- | -- |
| 2002 | -- | -- |
| 2001 | -- | -- |
Find assessor info on the county website
Neighborhood: Canyon Creek
Nearby homes
- $554,4003 bd2 ba2.1k sqft507 Sage Valley Dr, Richardson, TX 75080Off Market
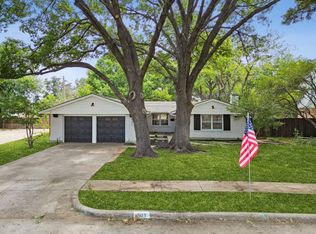
- $--4 bd2 ba1.8k sqft503 Sage Valley Dr, Richardson, TX 75080Sold
- $545,9003 bd2 ba2.1k sqft509 Sage Valley Dr, Richardson, TX 75080Off Market

- $598,9003 bd2 ba2.4k sqft2005 Custer Pkwy, Richardson, TX 75080Off Market
- $571,7003 bd2 ba1.7k sqft502 Sage Valley Dr, Richardson, TX 75080Off Market
- $534,2004 bd2 ba2.2k sqft2003 Custer Rd, Richardson, TX 75080Off Market
- $756,0005 bd3 ba2.8k sqft504 Sage Valley Dr, Richardson, TX 75080Off Market
- $614,6004 bd2 ba2k sqft2009 Custer Pkwy, Richardson, TX 75080Off Market
Nearby schools
GreatSchools rating
- 9/10Canyon Creek Elementary SchoolGrades: PK-6Distance: 0.4 mi
- 6/10Richardson North Junior High SchoolGrades: 7-8Distance: 0.4 mi
- 6/10Pearce High SchoolGrades: 9-12Distance: 1.8 mi
Schools provided by the listing agent
- Elementary: Canyon Creek
- High: Pearce
- District: Richardson ISD
Source: NTREIS. This data may not be complete. We recommend contacting the local school district to confirm school assignments for this home.
Get a cash offer in 3 minutes
Find out how much your home could sell for in as little as 3 minutes with a no-obligation cash offer.
Estimated market value
$571,400
Get a cash offer in 3 minutes
Find out how much your home could sell for in as little as 3 minutes with a no-obligation cash offer.
Estimated market value
$571,400
- Texas
- Dallas County
- Richardson
- 75080
- Canyon Creek
- 505 Sage Valley Dr
Nearby cities
Nearby neighborhoods
Nearby zip codes
Other Richardson Topics
