Welcome to this stunning full-brick, 4-bedroom, 2-bathroom home located in the highly sought-after Eagle Springs community! Offering an array of modern features and updates, this property is ready for its next owner to move in and enjoy. As you step inside, you’ll immediately notice the spacious and functional layout designed with both comfort and convenience in mind. In addition to the generously sized bedrooms, this home includes a dedicated office or study, ideal for remote work, school, or creative pursuits. The kitchen is a chef’s dream, featuring durable tile countertops, sleek stainless steel appliances, ample cabinetry for storage, and a layout that makes meal prep a breeze. The open floor plan creates a seamless flow between the kitchen, dining, and living areas, making this home perfect for both everyday living and entertaining guests. Step outside to your private backyard oasis! The privacy-fenced yard includes a beautiful arbor with a covered patio—ideal for grilling, relaxing, or enjoying the outdoors year-round. The full-yard sprinkler system ensures that your lawn stays lush and green with minimal effort. Living in Eagle Springs offers a lifestyle of comfort and convenience with exceptional community amenities. Residents enjoy access to a sparkling pool, a clubhouse for social gatherings, a recreation area, tennis courts, and a gated entry for added peace of mind. There's even a playground for the little ones to enjoy! This seller is offering a $5,000 negotiable credit toward paint and flooring, giving you the flexibility to personalize the space to your liking. Whether you’re a first-time buyer, looking to upsize, or relocating, this home checks all the boxes. Located in a vibrant community close to shopping, dining, and top-rated schools, this home is a must-see! Schedule your private tour today and discover why Eagle Springs is one of the most desirable neighborhoods around. Don’t miss this opportunity to own a home that offers both modern convenience and timeless charm!
Closed
$330,000
505 Saint Marlo Dr, Centerville, GA 31028
4beds
2,422sqft
Single Family Residence, Residential
Built in 2003
0.33 Acres Lot
$348,900 Zestimate®
$136/sqft
$2,338 Estimated rent
Home value
$348,900
$331,000 - $366,000
$2,338/mo
Zestimate® history
Owner options
List your home for rent
$2,338/mo
Rent Zestimate®
Find your next renter with Zillow Rental Manager. Plus, with online applications, you can quickly screen prospective tenants – for free.
$2,338/mo
Rent Zestimate®
Refinance and save
$2,017/mo
Est. payment
Refinancing to a lower rate could help reduce your monthly payments and save thousands over the life of the loan.
$2,017/mo
Est. payment
Explore your selling options
Work with a Zillow partner agent
Leverage their expertise and Zillow's premium Showcase listings to get your home seen by more buyers.
Get startedList with your own agent
Get your home in front of millions of buyers by listing it on Zillow.
Learn how to do itSell it yourself
Take full control of how buyers see your home on Zillow by listing For Sale by Owner (FSBO).
List your homeWhat's special
Privacy-fenced yardOpen floor planDedicated office or studyPrivate backyard oasisFull-yard sprinkler systemSleek stainless steel appliancesDurable tile countertops
Zillow last checked:
Listing updated:
Listed by:
Anton Taylor,
THE LINK AGENCY
Bought with:
NON-MLS NMLS
Non FMLS Member
Source: FMLS GA,MLS#: 7508938
Facts & features
Interior
Bedrooms & bathrooms
- Bedrooms: 4
- Bathrooms: 3
- Full bathrooms: 3
- Main level bathrooms: 3
- Main level bedrooms: 4
Rooms
- Room types: Other
Primary bedroom
- Features: Master on Main, Split Bedroom Plan
- Level: Master on Main, Split Bedroom Plan
Bedroom
- Features: Master on Main, Split Bedroom Plan
Primary bathroom
- Features: Double Vanity
Dining room
- Features: Dining L, Open Concept
Kitchen
- Features: Breakfast Bar, View to Family Room
Heating
- Central
Cooling
- Central Air
Appliances
- Included: Dishwasher
- Laundry: Main Level
Features
- High Ceilings
- Flooring: Carpet, Wood
- Windows: None
- Basement: None
- Number of fireplaces: 1
- Fireplace features: Family Room
- Common walls with other units/homes: No Common Walls
Interior area
- Total structure area: 2,422
- Total interior livable area: 2,422 sqft
Property
Parking
- Total spaces: 2
- Parking features: Attached, Garage, Garage Door Opener
- Attached garage spaces: 2
Accessibility
- Accessibility features: None
Features
- Levels: One
- Stories: 1
- Patio & porch: Patio
- Exterior features: Private Yard
- Pool features: None
- Spa features: None
- Fencing: Back Yard
- Has view: Yes
- View description: City
- Waterfront features: None
- Body of water: None
Lot
- Size: 0.33 Acres
- Features: Back Yard
Details
- Additional structures: None
- Parcel number: 0C0230388000
- Other equipment: None
- Horse amenities: None
Construction
Type & style
- Home type: SingleFamily
- Architectural style: Traditional
- Property subtype: Single Family Residence, Residential
Materials
- Brick 4 Sides
- Foundation: None
- Roof: Composition
Condition
- Resale
- New construction: No
- Year built: 2003
Utilities & green energy
- Electric: 110 Volts, 220 Volts
- Sewer: Public Sewer
- Water: Public
- Utilities for property: Cable Available, Electricity Available
Green energy
- Energy efficient items: None
- Energy generation: None
Community & HOA
Community
- Features: Clubhouse, Homeowners Assoc, Near Shopping, Near Trails/Greenway, Park, Playground, Pool, Tennis Court(s)
- Security: Smoke Detector(s)
- Subdivision: Eagle Springs
HOA
- Has HOA: Yes
Location
- Region: Centerville
Financial & listing details
- Price per square foot: $136/sqft
- Tax assessed value: $336,000
- Annual tax amount: $2,009
- Date on market: 1/14/2025
- Cumulative days on market: 139 days
- Electric utility on property: Yes
- Road surface type: Asphalt
Price history
| Date | Event | Price |
|---|---|---|
| 4/22/2025 | Sold | $330,000-1.5%$136/sqft |
Source:  FMLS GA #7508938 Report a problem FMLS GA #7508938 Report a problem | ||
| 4/7/2025 | Pending sale | $334,900$138/sqft |
Source:  GAMLS #10440184 Report a problem GAMLS #10440184 Report a problem | ||
| 3/18/2025 | Price change | $334,900-1.5%$138/sqft |
Source: FMLS GA #7508938 Report a problem | ||
| 2/19/2025 | Price change | $339,9000%$140/sqft |
Source: FMLS GA #7508938 Report a problem | ||
| 2/4/2025 | Price change | $340,000-1.4%$140/sqft |
Source: FMLS GA #7508938 Report a problem | ||
| 1/14/2025 | Listed for sale | $345,000-1.4%$142/sqft |
Source: GAMLS #10440184 Report a problem | ||
| 12/31/2024 | Listing removed | $350,000$145/sqft |
Source: FMLS GA #7475472 Report a problem | ||
| 10/22/2024 | Listed for sale | $350,000+57%$145/sqft |
Source: FMLS GA #7475472 Report a problem | ||
| 5/26/2017 | Sold | $223,000-1.3%$92/sqft |
Source: Public Record Report a problem | ||
| 9/13/2016 | Listed for sale | $225,900+0.4%$93/sqft |
Source: GOLDEN KEY REALTY #134606 Report a problem | ||
| 6/3/2011 | Sold | $225,000-2.6%$93/sqft |
Source: Public Record Report a problem | ||
| 2/28/2011 | Price change | $231,000-2.5%$95/sqft |
Source: NCI #99902 Report a problem | ||
| 2/9/2011 | Listed for sale | $236,900-0.8%$98/sqft |
Source: NCI #99902 Report a problem | ||
| 10/24/2010 | Listing removed | $238,900$99/sqft |
Source: Coldwell Banker SSK, Realtors #95532 Report a problem | ||
| 4/25/2010 | Listed for sale | $238,900$99/sqft |
Source: Coldwell Banker SSK, Realtors #02862418 Report a problem | ||
Public tax history
| Year | Property taxes | Tax assessment |
|---|---|---|
| 2025 | $3,834 -1.6% | $134,400 +1.4% |
| 2024 | $3,898 +10% | $132,520 +22.3% |
| 2023 | $3,543 +7% | $108,320 +8% |
| 2022 | $3,313 +8.1% | $100,320 +13.1% |
| 2021 | $3,063 +60.1% | $88,680 +5.1% |
| 2020 | $1,913 -34.5% | $84,360 |
| 2019 | $2,923 -0.2% | $84,360 |
| 2018 | $2,928 +730.4% | $84,360 +0.9% |
| 2017 | $353 | $83,600 |
| 2016 | $353 -81.9% | $83,600 |
| 2015 | $1,951 | $83,600 |
| 2014 | -- | $83,600 |
| 2013 | -- | $83,600 |
| 2012 | -- | -- |
| 2011 | -- | -- |
| 2010 | -- | -- |
| 2009 | -- | -- |
| 2008 | -- | -- |
| 2007 | -- | -- |
| 2006 | -- | -- |
| 2005 | -- | -- |
| 2004 | -- | -- |
| 2003 | -- | -- |
Find assessor info on the county website
Neighborhood: 31028
Nearby homes
- $337,6003 bd2 ba2.5k sqft503 Saint Marlo Dr, Centerville, GA 31028Off Market

- $290,8003 bd2 ba1.8k sqft507 Saint Marlo Dr, Centerville, GA 31028Off Market
- $295,0003 bd2 ba1.9k sqft509 Saint Marlo Dr, Centerville, GA 31028Sold
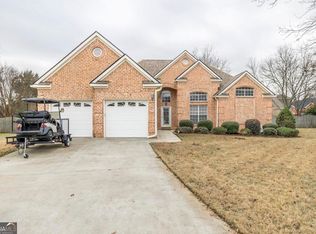
- $301,9003 bd2 ba1.8k sqft510 Saint Marlo Dr, Centerville, GA 31028Off Market

- $9,000-- bd-- ba-- sqftSaint Marlo, Centerville, GA 31028Off Market
- $416,7004 bd4 ba2.5k sqft504 Saint Marlo Dr, Centerville, GA 31028Off Market
- $348,8004 bd3 ba2.5k sqft508 Saint Marlo Dr, Centerville, GA 31028Off Market
- $364,6004 bd2 ba2.5k sqft502 Saint Marlo Dr, Centerville, GA 31028Off Market
Nearby schools
GreatSchools rating
- 8/10Eagle Springs Elementary SchoolGrades: PK-5Distance: 0.9 mi
- 7/10Thomson Middle SchoolGrades: 6-8Distance: 0.6 mi
- 4/10Northside High SchoolGrades: 9-12Distance: 3.8 mi
Schools provided by the listing agent
- Elementary: Centerville - Houston
Source: FMLS GA. This data may not be complete. We recommend contacting the local school district to confirm school assignments for this home.


Get pre-qualified for a loan
At Zillow Home Loans, we can pre-qualify you in as little as 5 minutes with no impact to your credit score.An equal housing lender. NMLS #10287.
Sell for more on Zillow
Get a Zillow Showcase℠ listing at no additional cost and you could sell for .
$348,900
2% more
+$6,978
With Zillow Showcase(estimated)
$355,878
- Georgia
- Houston County
- Centerville
- 31028
- 505 Saint Marlo Dr
Nearby cities
Nearby zip codes
Other Centerville Topics
