Skip main navigation
Off market
  • $542,300

    505 Saint Thomas Rd, Fayetteville, NC 28311

    5beds
    3,501sqft
    SingleFamily
    Built in 2011
    0.3 Acres Lot
    $542,300 Zestimate®
    $155/sqft
    $3,337 Estimated rent

    Home value

    $542,300

    $515,000 - $569,000

    $3,337/mo

    Zestimate® history
    Loading
    Loading...

    Owner options

    List your home for rent

    $3,337/mo

    Rent Zestimate®

    Find your next renter with Zillow Rental Manager. Plus, with online applications, you can quickly screen prospective tenants – for free.

    Learn more

    $3,337/mo

    Rent Zestimate®

    Refinance and save

    $3,372/mo

    Est. payment

    Refinancing to a lower rate could help reduce your monthly payments and save thousands over the life of the loan.

    See today's rates

    $3,372/mo

    Est. payment

    Explore your selling options

    Work with a Zillow partner agent

    Leverage their expertise and Zillow's premium Showcase listings to get your home seen by more buyers.

    Get started

    List with your own agent

    Get your home in front of millions of buyers by listing it on Zillow.

    Learn how to do it

    Sell it yourself

    Take full control of how buyers see your home on Zillow by listing For Sale by Owner (FSBO).

    List your home

    What's special

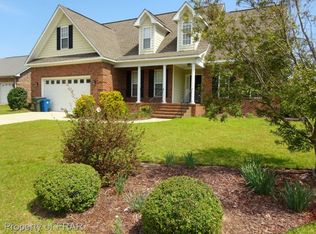
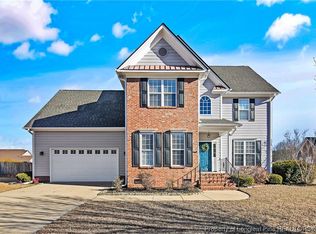
    NO BASIC BUILD HERE- better than new!Located in highly sought after north side of Fay, conveniently less than 1/4 mi from I295, minutes to Ft Bragg.Stamped concrete covered front porch leads you into beautiful wood floored, open two story foyer, coffered ceiling formal dining, and amazing kitchen with granite, stainless steel appl, island, huge pantry & breakfast area that leads to another stamped covered porch overlooking the large inground pool, complete with slide and diving board.1st floor also includes large family room, in law suite with full bath, & oversized double garage with epoxy sealed floor.2nd floor has two more good sized bedrooms, a bonus (bedroom) complete with closet, laundry room w utility sink, and luxury master suite featuring a spa like bath boasting separate vanities, jetted tub, large walk in double shower, huge closet with ample shoe racks and hanging storage, as well as a tiled covered balcony! 3rd floor, open rec with granite wet bar, mini fridge, & 1/2 bath!

    This property is not currently displayed as for sale or rent on Zillow. This may be different from what's on other websites or public sources.

    Facts & features

    Interior

    Bedrooms & bathrooms
    • Bedrooms: 5
    • Bathrooms: 4
    • Full bathrooms: 3
    • 1/2 bathrooms: 1
    Heating
    • Forced air, Electric, Gas
    Appliances
    • Included: Dishwasher, Garbage disposal, Microwave, Range / Oven
    • Laundry: Laundry-2nd Floor, W / D Hookups
    Features
    • Kitchen Island, Double Vanity, In-Law Suite, Granite Counters, Foyer, Storage, Tray Ceiling(s), Cathedral/Vaulted Ceiling, Air Conditioned, Additional Storage, Bath-Separate Shower, Bonus Rm-Finished with Closet, Bath-Jetted Tub, Extra Room, Bonus Rm-Finished w/Closet & Bath
    • Flooring: Tile, Carpet, Hardwood
    • Doors: Storm Door(s)
    • Windows: Insulated Windows, Blinds, Storm Window(s)
    • Basement: Crawl Space
    • Has fireplace: Yes
    • Fireplace features: Gas Log
    Interior area
    • Total interior livable area: 3,501 sqft

    Property

    Parking
    • Total spaces: 2
    • Parking features: Garage - Attached
    Features
    • Patio & porch: Porch - Covered, Patio - Covered
    • Exterior features: Brick
    • Pool features: In Ground, Indoor
    • Fencing: Fenced Yard, Fencing - Rear
    Lot
    • Size: 0.3 Acres
    • Features: Lawn Sprinkler
    Details
    • Parcel number: 0531754162
    • Zoning: SF10
    • Zoning description: Single Family Res 10
    • Special conditions: Standard

    Construction

    Type & style
    • Home type: SingleFamily
    Materials
    • Other
    • Foundation: Piers
    • Roof: Composition
    Condition
    • Good
    • Year built: 2011

    Utilities & green energy

    • Electric: Public Works
    • Gas: Piedmont Natural Gas
    • Sewer: Public Works
    • Water: Public Works

    Community & HOA

    Community
    • Security: Security System, Smoke Detector(s), Sprinkler-Wet
    HOA
    • Has HOA: Yes
    • HOA fee: $10 monthly
    Location
    • Region: Fayetteville

    Financial & listing details

    • Price per square foot: $155/sqft
    • Tax assessed value: $605,700
    • Annual tax amount: $6,234
    • Inclusions: 12x18 outside storage building/newly refurbished playset
    • Exclusions: washer/dryer/refrigerator unless negotiated in offer

    Price history

    DateEventPrice
    9/3/2020Sold$415,000$119/sqft
    Source: LPRMLS #638396 Report a problem
    7/27/2020Pending sale$415,000$119/sqft
    Source: JAICO REALTY #638396 Report a problem
    7/21/2020Price change$415,000+1.5%$119/sqft
    Source: JAICO REALTY #638396 Report a problem
    6/20/2020Listed for sale$409,000+36.3%$117/sqft
    Source: Owner Report a problem
    8/29/2017Listing removed$2,250$1/sqft
    Source: SOLDIERS FIRST REAL ESTATE LLC. #523341 Report a problem
    6/27/2017Listed for rent$2,250$1/sqft
    Source: SOLDIERS FIRST REAL ESTATE LLC. #523341 Report a problem
    4/30/2012Sold$300,000$86/sqft
    Source: LPRMLS #373605 Report a problem
    3/14/2012Price change$300,000+0.7%$86/sqft
    Source: Manning Realty #373605 Report a problem
    10/8/2011Listed for sale$298,000+413.8%$85/sqft
    Source: Manning Realty #373605 Report a problem
    9/22/2011Sold$58,000+5.5%$17/sqft
    Source: Public Record Report a problem
    2/28/2008Sold$55,000-80.6%$16/sqft
    Source: Public Record Report a problem
    12/30/2004Sold$284,000$81/sqft
    Source: Public Record Report a problem

    Public tax history

    YearProperty taxesTax assessment
    2025$6,234 +11.7%$605,700 +64%
    2024$5,581 +3.8%$369,400
    2023$5,374 +4.4%$369,400
    2022$5,150 $369,400
    2021$5,150 $369,400 -0.4%
    2020-- $370,852 +0.4%
    2019$5,115 $369,400
    2018$5,115 $369,400
    2017$5,115 +1.7%$369,400 -6.4%
    2016$5,028 +1.1%$394,600
    2015$4,975 +13.2%$394,600 +13.4%
    2014$4,396 +2.6%$347,928
    2013$4,283 +47%$347,928 +49.1%
    2012$2,913 +412.2%$233,361 +390.8%
    2011$569 $47,550
    2010-- $47,550
    2009-- $47,550 +61.5%
    2008-- $29,448 -87.1%
    2007-- $227,400
    2006-- $227,400
    2005-- --
    Find assessor info on the county website

    Neighborhood: Fairfield Farms

    Nearby schools

    GreatSchools rating
    Schools provided by the listing agent
    • Elementary: Long Hill Elementary (2-5)
    • Middle: Pine Forest Middle School
    • High: Pine Forest Senior High

    Source: The MLS. This data may not be complete. We recommend contacting the local school district to confirm school assignments for this home.

    Get a cash offer in 3 minutes
    Find out how much your home could sell for in as little as 3 minutes with a no-obligation cash offer.
    Estimated market value
    $542,300
    Get a cash offer in 3 minutes
    Find out how much your home could sell for in as little as 3 minutes with a no-obligation cash offer.
    Estimated market value
    $542,300