Skip main navigation
Sold for $555,000
  • $555,000

    505 Savona Ct, Altamonte Springs, FL 32701

    3beds
    1,948sqft
    Single Family Residence
    Built in 1968
    10,568 Square Feet Lot
    $577,100 Zestimate®
    $285/sqft
    $3,101 Estimated rent

    Home value

    $577,100

    $548,000 - $606,000

    $3,101/mo

    Zestimate® history
    Loading
    Loading...

    Owner options

    List your home for rent

    $3,101/mo

    Rent Zestimate®

    Find your next renter with Zillow Rental Manager. Plus, with online applications, you can quickly screen prospective tenants – for free.

    Learn more

    $3,101/mo

    Rent Zestimate®

    Refinance and save

    $3,695/mo

    Est. payment

    Refinancing to a lower rate could help reduce your monthly payments and save thousands over the life of the loan.

    See today's rates

    $3,695/mo

    Est. payment

    Explore your selling options

    Work with a Zillow partner agent

    Leverage their expertise and Zillow's premium Showcase listings to get your home seen by more buyers.

    Get started

    List with your own agent

    Get your home in front of millions of buyers by listing it on Zillow.

    Learn how to do it

    Sell it yourself

    Take full control of how buyers see your home on Zillow by listing For Sale by Owner (FSBO).

    List your home

    What's special

    Modern fixturesRenovated bathroomsBeautifully renovated kitchenMaster bedroomNew lighting fixturesQuartz countertopsLazy susan
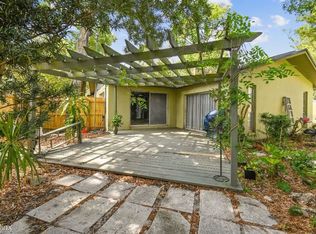
    Currently in multiple offers! Welcome 505 Savona Court in Altamonte Springs, Florida to the market. This home is located in the beautiful community of Floresta and features three bedrooms, two bathrooms, and a pool. The driveway is paved with pavers and there is all-new landscaping. The home has undergone complete renovations from floor to ceiling. Upon entering the home, you will be greeted by a beautifully renovated kitchen with plenty of cabinets, quartz countertops, lazy Susan, soft close cabinets and drawers, a coffee bar area, and a breakfast bar area for ample seating. Stainless steel appliances in the kitchen, adding a modern touch. The living room boasts a cozy fireplace creating a warm and inviting atmosphere, with a porcelain wall, and double doors that leads to the pool area, which has been paved and privately fenced. The pool itself has been fully resurfaced. Renovated bathrooms with modern fixtures, including a walk-in shower in one of the bathrooms. The master bedroom features sliding doors that lead to the backyard, allowing for easy access to outdoor space. All new plumbing and electrical system & panel have been added to the home. Newer AC system & Ducts has been installed, ensuring comfort throughout the years. All new porcelain flooring, new lighting fixtures and ceiling fans have been installed throughout the home, providing both functionality and style. Roof was installed in 2019. Indoor laundry room with washer and dryer included. These features make 505 Savona Court a desirable and updated home in the La Floresta community. For more information or to schedule a viewing, please contact the listing agent.

    Zillow last checked:

    Listing updated:

    Listing Provided by:

    Bianca Botelho, PA 407-709-4975,

    RE/MAX ASSURED 800-393-8600

    Bought with:

    Peter Yates, PA, 3072147

    THE AGENCY ORLANDO

    Source: Stellar MLS,MLS#: O6164161MLS LogoOriginating MLS: Orlando Regional

    Facts & features

    Interior

    Bedrooms & bathrooms
    • Bedrooms: 3
    • Bathrooms: 2
    • Full bathrooms: 2
    Primary bedroom
    • Features: Walk-In Closet(s)
    • Level: First
    • Dimensions: 12x12
    Kitchen
    • Level: First
    • Dimensions: 12x10
    Living room
    • Level: First
    • Dimensions: 14x14
    Heating
    • Central, Electric
    Cooling
    • Central Air
    Appliances
    • Included: Oven, Cooktop, Dishwasher, Disposal, Dryer, Microwave, Range, Range Hood, Refrigerator, Washer
    • Laundry: Inside, Laundry Room
    Features
    • Eating Space In Kitchen, Open Floorplan, Thermostat
    • Flooring: Ceramic Tile
    • Doors: Sliding Doors
    • Has fireplace: Yes
    • Fireplace features: Wood Burning
    Interior area
    • Total structure area: 2,709
    • Total interior livable area: 1,948 sqft

    Property

    Parking
    • Total spaces: 2
    • Parking features: Driveway, Garage Door Opener
    • Attached garage spaces: 2
    • Has uncovered spaces: Yes
    • Details: Garage Dimensions: 24x21
    Features
    • Levels: One
    • Stories: 1
    • Patio & porch: Deck, Patio
    • Has private pool: Yes
    • Pool features: In Ground
    • Has view: Yes
    • View description: Garden
    Lot
    • Size: 10,568 sqft
    • Features: Sidewalk, Street Dead-End
    Details
    • Parcel number: 24212951700000270
    • Zoning: R-1AA
    • Special conditions: None

    Construction

    Type & style
    • Home type: SingleFamily
    • Property subtype: Single Family Residence
    • Attached to another structure: Yes
    Materials
    • Block
    • Foundation: Slab
    • Roof: Shingle
    Condition
    • New construction: No
    • Year built: 1968

    Utilities & green energy

    • Sewer: Public Sewer
    • Water: Public
    • Utilities for property: BB/HS Internet Available, Cable Available, Electricity Connected, Sewer Connected, Street Lights

    Community & neighborhood

    Community
    • Community features: Sidewalks
    Location
    • Region: Altamonte Springs
    • Subdivision: LA FLORESTA UNIT 1

    HOA & financial

    HOA
    • Has HOA: Yes
    • HOA fee: $10 monthly
    • Services included: Maintenance Grounds
    • Association name: Lisa Cioffi
    • Association phone: 407-810-5600
    Other fees
    • Pet fee: $0 monthly
    Other financial information
    • Total actual rent: 0

    Other

    Other facts
    • Listing terms: Cash,Conventional,FHA,VA Loan
    • Ownership: Fee Simple
    • Road surface type: Paved

    Price history

    DateEventPrice
    1/29/2024Sold$555,000$285/sqft
    Source: Stellar MLS #O6164161 Report a problem
    12/29/2023Pending sale$555,000$285/sqft
    Source: Stellar MLS #O6164161 Report a problem
    12/21/2023Listed for sale$555,000+52.1%$285/sqft
    Source: Stellar MLS #O6164161 Report a problem
    5/4/2023Sold$365,000-1.3%$187/sqft
    Source: Public Record Report a problem
    4/18/2023Pending sale$369,900$190/sqft
    Source: Stellar MLS #T3438789 Report a problem
    4/14/2023Listed for sale$369,900$190/sqft
    Source: Stellar MLS #T3438789 Report a problem

    Public tax history

    YearProperty taxesTax assessment
    2025$6,883 -2.9%$434,799 +4.9%
    2024$7,085 +41%$414,346 +34.4%
    2023$5,026 +175.4%$308,371 +73.9%
    2022$1,825 +1.6%$177,288 +3%
    2021$1,797 +1.3%$172,124 +1.4%
    2020$1,774 +2%$169,748 +2.3%
    2019$1,739 $165,932 +1.9%
    2018$1,739 +1.5%$162,838 +2.1%
    2017$1,712 +1.3%$159,489 +1.4%
    2016$1,690 -1.6%$157,302 +1.4%
    2015$1,718 $155,123 +0.8%
    2014$1,718 -0.7%$153,892 +1.5%
    2013$1,730 +8.2%$151,618 +1.7%
    2012$1,599 +3.8%$149,084 +3%
    2011$1,540 +1.5%$144,742 +1.5%
    2010$1,518 +6.3%$142,603 +2.7%
    2009$1,429 +2.7%$138,854 +0.1%
    2008$1,391 -16.1%$138,715 +3%
    2007$1,657 -10.8%$134,675 +2.5%
    2006$1,858 -5.4%$131,390 +3%
    2005$1,965 +1%$127,563 +3%
    2004$1,945 +2.3%$123,848 +1.9%
    2003$1,901 +3.4%$121,539 +2.4%
    2002$1,838 +6.3%$118,690 +4.6%
    2000$1,730 $113,418

    Find assessor info on the county website

    Neighborhood: 32701

    Nearby schools

    GreatSchools rating
    Get a cash offer in 3 minutes
    Find out how much your home could sell for in as little as 3 minutes with a no-obligation cash offer.
    Estimated market value
    $577,100
    Get a cash offer in 3 minutes
    Find out how much your home could sell for in as little as 3 minutes with a no-obligation cash offer.
    Estimated market value
    $577,100