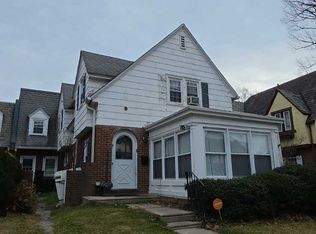
Welcome to 505 School Street. This Home has 5 bedrooms, 3 Full Baths! Total of 3500+SF including Lower Level. Discover this charming Dutch-style twin home, built in 1990, offering a perfect blend of comfort and functionality. With 4 spacious bedrooms and 2 full bathrooms, this residence boasts a fully finished basement, providing ample space for recreation or storage. The upper floor laundry adds convenience to your daily routine, while the inviting balcony and deck create ideal spots for outdoor relaxation or entertaining. Situated less than a mile from a commuter rail station, this property is perfect for those seeking easy access to transportation. The low-maintenance stucco and exterior ensures durability, while the asphalt driveway offers convenient 4 car parking options. With a total finished area of 2,800 sq ft, this home is in excellent condition, ready for you to move in and make it your own. the finished basement includes extra Laundry room with W/D and with Full Bath! CENTRAL AIR! 2 Gas Hot water heaters-Never run out of hot water, and 5 ceiling fans. Enjoy the benefits of a well-maintained property in a desirable location-schedule your showing today! Ready for Large /multiple families. Fantastic Views to Open space/Ballfield. Inspect & Make a Serious offer!
For sale
$349,900
505 School St, Morton, PA 19070
5beds
3,532sqft
Single Family Residence
Built in 1990
2,614 Square Feet Lot
$-- Zestimate®
$99/sqft
$-- HOA
What's special
Fully finished basementInviting balconyUpper floor laundryCentral air
- 3 days
- 506
- 18
Zillow last checked:
Listing updated:
Listed by:
Mark Barone 610-566-5182,
CG Realty, LLC 6105665182
Source: Bright MLS,MLS#: PADE2122892
Facts & features
Interior
Bedrooms & bathrooms
- Bedrooms: 5
- Bathrooms: 3
- Full bathrooms: 3
- Main level bathrooms: 2
- Main level bedrooms: 4
Basement
- Description: Percent Finished: 0.0
- Area: 720
Heating
- Hot Water, Natural Gas
Cooling
- Central Air, Natural Gas
Appliances
- Included: Built-In Range, Gas Water Heater
- Laundry: Has Laundry, Upper Level
Features
- Flooring: Carpet
- Basement: Finished,Heated
- Has fireplace: No
Interior area
- Total structure area: 3,532
- Total interior livable area: 3,532 sqft
- Finished area above ground: 2,812
- Finished area below ground: 720
Property
Parking
- Total spaces: 4
- Parking features: Asphalt, Driveway, On Street
- Uncovered spaces: 4
Accessibility
- Accessibility features: None
Features
- Levels: Three
- Stories: 3
- Patio & porch: Deck
- Exterior features: Balcony
- Pool features: None
Lot
- Size: 2,614 Square Feet
- Features: Adjoins - Open Space, No Thru Street
Details
- Additional structures: Above Grade, Below Grade
- Parcel number: 29000054603
- Zoning: R-10 SINGLE FAMILY
- Special conditions: Standard
Construction
Type & style
- Home type: SingleFamily
- Architectural style: Dutch
- Property subtype: Single Family Residence
- Attached to another structure: Yes
Materials
- Stucco, Vinyl Siding
- Foundation: Block, Concrete Perimeter
Condition
- Good,Excellent
- New construction: No
- Year built: 1990
Utilities & green energy
- Electric: 100 Amp Service
- Sewer: Public Sewer
- Water: Public
Community & HOA
Community
- Subdivision: None Available
HOA
- Has HOA: No
- Amenities included: None
- Services included: None
Location
- Region: Morton
- Municipality: MORTON BORO
Financial & listing details
- Price per square foot: $99/sqft
- Tax assessed value: $191,000
- Annual tax amount: $6,654
- Date on market: 9/5/2026
- Listing agreement: Exclusive Right To Sell
- Listing terms: Conventional,FHA,VA Loan
- Inclusions: Appliances Included
- Ownership: Fee Simple
Estimated market value
Not available
Estimated sales range
Not available
Not available
Price history
| Date | Event | Price |
|---|---|---|
| 9/5/2026 | Listed for sale | $349,900+249.9%$99/sqft |
Source:  Bright MLS #PADE2122892 Report a problem Bright MLS #PADE2122892 Report a problem | ||
| 7/2/1997 | Sold | $100,000$28/sqft |
Source: Public Record Report a problem | ||
Public tax history
| Year | Property taxes | Tax assessment |
|---|---|---|
| 2026 | $6,530 +34.5% | $191,000 |
| 2025 | $4,854 +5.1% | $191,000 |
| 2024 | $4,620 +3.2% | $191,000 |
| 2023 | $4,476 -21.5% | $191,000 |
| 2022 | $5,701 +0.6% | $191,000 |
| 2021 | $5,667 +939.4% | $191,000 +91.3% |
| 2020 | $545 -89.1% | $99,840 |
| 2019 | $4,983 +1.3% | $99,840 |
| 2018 | $4,920 +797.9% | $99,840 |
| 2017 | $548 -2% | $99,840 |
| 2016 | $559 +2% | $99,840 |
| 2015 | $548 -2% | $99,840 |
| 2014 | $559 +4.9% | $99,840 |
| 2013 | $533 +2.8% | $99,840 |
| 2012 | $519 +0.3% | $99,840 |
| 2011 | $517 +2% | $99,840 |
| 2010 | $507 +7.5% | $99,840 |
| 2009 | $472 | $99,840 |
| 2008 | $472 +8.3% | $99,840 |
| 2007 | $435 | $99,840 |
| 2006 | $435 -2% | $99,840 |
| 2005 | $444 | $99,840 |
| 2004 | $444 +8.5% | $99,840 |
| 2003 | $409 +7.9% | $99,840 |
| 2002 | $379 | $99,840 |
| 2000 | $379 | $99,840 |
Find assessor info on the county website
Monthly payment
Est. payment
Payment breakdown
Explore the cost of this home by adjusting the details. Changes won't be saved.Climate risks
Neighborhood: 19070
Nearby schools
Schools provided by the listing agent
- Middle: Richardson
- High: Springfield
- District: Springfield
Source: Bright MLS. This data may not be complete. We recommend contacting the local school district to confirm school assignments for this home.

Similar homes
- $415,0003 bd3 ba1.8k sqft726 Brooke Cir, Morton, PA 19070For Sale

 MLS ID #PADE2123214, Heather Griesser Lapierre, Keller Williams Realty Devon-Wayne. Bright MLS
 - $--4 bd4 ba2.1k sqft25 Mansfield Rd, Lansdowne, PA 19050Auction
 ServiceLink Auction
 - $385,0004 bd3 ba2k sqft515 Seneca Ave, Norwood, PA 19074For Sale
 MLS ID #PADE2123286, Missy Littrell, Keller Williams Real Estate Tri-County. Bright MLS
 - $365,0005 bd1 ba2.5k sqft210 E Winona Ave, Norwood, PA 19074For Sale
 MLS ID #PADE2119524, Jennifer McMahon-Drutz, Christopher Real Estate Services. Bright MLS
 - $369,9003 bd4 ba1.9k sqft14 Faraday Ct, Morton, PA 19070For SaleMLS ID #PADE2118502, Kristine McKee, BHHS Fox&Roach-Newtown Square. Bright MLS
- $339,9994 bd2 ba1.8k sqft918 7th Ave, Prospect Park, PA 19076For SaleMLS ID #PADE2121164, Sarina Spinelli, EXP Realty, LLC. Bright MLS
- $314,9004 bd3 ba2.6k sqft119 S Scott Ave, Glenolden, PA 19036For SaleMLS ID #PADE2120826, Pete McGuinn, RE/MAX Main Line-West Chester. Bright MLS
- $349,9005 bd2 ba2.2k sqft1012 2nd Ave, Prospect Park, PA 19076For SaleMLS ID #PADE2110088, noura sadadou, Realty Mark Cityscape-Huntingdon Valley. Bright MLS
- $399,9004 bd3 ba1.8k sqft2017 Chestnut St, Holmes, PA 19043For SaleMLS ID #PADE2121910, Dawn Masenya, Vylla Home. Bright MLS
- $375,0003 bd1 ba1.8k sqft107 Urban Ave, Norwood, PA 19074For SaleMLS ID #PADE2121726, Naomi Witz, Century 21 Advantage Gold-Trappe. Bright MLS
- $289,0003 bd2 ba2.1k sqft607 Ashland Ave, Folcroft, PA 19032For SaleMLS ID #PADE2122214, Dan Pizzi, NextHome Brandywine. Bright MLS
- $339,0005 bd2 ba1.8k sqft825 Andrews Ave, Darby, PA 19023For SaleMLS ID #PADE2116160, Ronnaya Miller Pierce, Realty ONE Group Focus. Bright MLS
- $299,9004 bd3 ba2.4k sqft503 Chester Pike, Sharon Hill, PA 19079For SaleMLS ID #PADE2122004, Liam Coonahan, Real of Pennsylvania. Bright MLS
- $374,0004 bd2 ba2.7k sqft620 Gilbert Rd, Ridley Park, PA 19078For SaleMLS ID #PADE2111558, Lewis Esposito, RE/MAX Preferred - Newtown Square. Bright MLS
- $279,9005 bd2 ba2.1k sqft333 Oak Ave, Sharon Hill, PA 19079For SaleMLS ID #PADE2122266, LeeAnn Sullivan, Real of Pennsylvania. Bright MLS
- $269,9005 bd3 ba2.9k sqft69 Owen Ave, Lansdowne, PA 19050For SaleMLS ID #PADE2123226, Anthony J Fanelli, AM Realty Advisors. Bright MLS
- $329,0004 bd3 ba1.8k sqft162 W Baltimore Ave, Lansdowne, PA 19050For SaleMLS ID #PADE2121936, Alicia Leiva Perez, Keller Williams Real Estate-Blue Bell. Bright MLS
- $450,0003 bd3 ba1.9k sqft560 Holmes Rd, Morton, PA 19070For SaleMLS ID #PADE2118280, Stephanie Coho, Compass RE. Bright MLS
