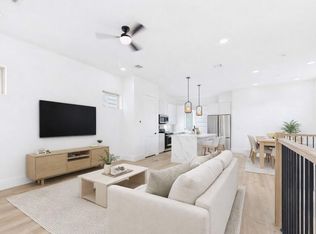
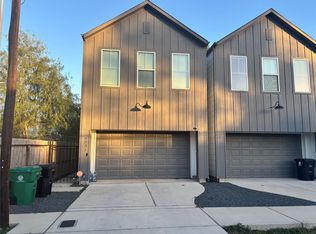
OFFERING 1k OFF SECOND MONTHS RENT. Introducing a stunning new construction tri-level home boasting modern sophistication and unparalleled city vistas. Step inside to discover an open-concept floor plan featuring sleek finishes and abundant natural light. The main level offers a spacious living area, chef's kitchen with premium appliances, and a dining space ideal for entertaining. Ascend to the third level to find luxurious bedroom suites with designer bathrooms. The crowning jewel awaits on the fourth floor a breathtaking terrace showcasing panoramic views of downtown, perfect for enjoying evenings under the stars or hosting gatherings with friends and family. Experience elevated urban living at its finest in this extraordinary residence.
Copyright notice - Data provided by HAR.com 2022 - All information provided should be independently verified.
House for rent
$2,550/moFees may apply
505 Schweikhardt St, Houston, TX 77020
3beds
2,077sqft
Price may not include required fees and charges. Learn more|
Singlefamily
Available now
Air conditioner, electric
Electric dryer hookup laundry
2 Attached garage spaces parking
Electric, natural gas
What's special
Sleek finishesOpen-concept floor planAbundant natural lightLuxurious bedroom suitesUnparalleled city vistasDesigner bathrooms
- 27 days |
- -- |
- -- |
Zillow last checked:
Listing updated:
Travel times

Let’s turn your rent into credit progress
Build credit history with every on-time payment and get credit for the payment you’re already making.
Facts & features
Interior
Bedrooms & bathrooms
- Bedrooms: 3
- Bathrooms: 4
- Full bathrooms: 3
- 1/2 bathrooms: 1
Heating
- Electric, Natural Gas
Cooling
- Air Conditioner, Electric
Appliances
- Included: Dishwasher, Full Size, Garbage Disposal, Gas Oven, Gas Range, Microwave Oven, Refrigerator
- Laundry: Electric Dryer Hookup, Gas Dryer Hookup, Hookups, Washer Hookup
Features
- 1 Bedroom Down - Not Primary BR, 2 Bedrooms Up
- Flooring: Vinyl
Interior area
- Total interior livable area: 2,077 sqft
Video & virtual tour
Property
Parking
- Total spaces: 2
- Parking features: Attached, Garage
- Has attached garage: Yes
- Details: Contact manager
Features
- Stories: 4
- Exterior features: 1 Bedroom Down - Not Primary BR, 2 Bedrooms Up
Lot
- Features: Subdivided
Details
- Additional structures: Garage(s)
- Parcel number: 1443850010018
Construction
Type & style
- Home type: SingleFamily
- Architectural style: Contemporary/Modern
- Property subtype: SingleFamily
Condition
- Year built: 2022
Community & HOA
Location
- Region: Houston
Financial & listing details
- Lease term: Long Term,12 Months
Nearby apartments for rent

Price history
| Date | Event | Price |
|---|---|---|
| 8/4/2026 | Listed for rent | $2,550$1/sqft |
Source:  HAR #16510034 Report a problem HAR #16510034 Report a problem | ||
| 7/31/2026 | Listing removed | $2,550$1/sqft |
Source: HAR #79690211 Report a problem | ||
| 7/21/2026 | Price change | $2,550-1.9%$1/sqft |
Source: HAR #79690211 Report a problem | ||
| 7/6/2026 | Price change | $2,600-3.7%$1/sqft |
Source: HAR #79690211 Report a problem | ||
| 6/6/2026 | Price change | $2,700-3.6%$1/sqft |
Source: HAR #79690211 Report a problem | ||
| 4/4/2026 | Listed for rent | $2,800$1/sqft |
Source: HAR #79690211 Report a problem | ||
| 4/17/2024 | Listing removed | -- |
Source: HAR #39481392 Report a problem | ||
| 2/23/2024 | Price change | $2,800-3.4%$1/sqft |
Source: HAR #39481392 Report a problem | ||
| 2/17/2024 | Price change | $2,900-3.3%$1/sqft |
Source: HAR #39481392 Report a problem | ||
| 2/9/2024 | Listed for rent | $3,000$1/sqft |
Source: HAR #39481392 Report a problem | ||
| 1/31/2024 | Listing removed | -- |
Source:  HAR #39594361 Report a problem HAR #39594361 Report a problem | ||
| 3/21/2022 | Pending sale | $349,900$168/sqft |
Source: HAR #39594361 Report a problem | ||
| 3/21/2022 | Listed for sale | $349,900$168/sqft |
Source: HAR #39594361 Report a problem | ||
Neighborhood: Greater Fifth Ward
Nearby schools
GreatSchools rating
- 5/10Henderson N Elementary SchoolGrades: PK-5Distance: 0.2 mi
- 5/10McReynolds Middle SchoolGrades: 6-8Distance: 0.7 mi
- 4/10Wheatley High SchoolGrades: 9-12Distance: 0.4 mi