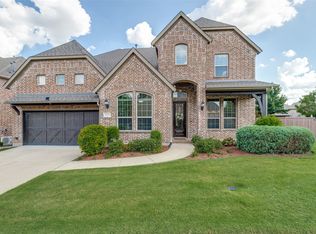
Beautiful custom home in the heart of Adriatica Village, offering timeless architecture, refined finishes, and an easy lock-and-leave lifestyle. Designed with rich architectural detail, this home features arched office doors, extensive crown molding, a cast stone fireplace, plantation shutters, solid wood flooring throughout, and leather-finish granite surfaces throughout the home. The bright kitchen is both elegant and functional, with a 6-burner gas cooktop, built-in refrigerator, double ovens, glass-inset cabinetry, a large island, and walk-in pantry. The living area opens to a charming covered courtyard patio with skylights, creating the perfect setting for morning coffee, quiet evenings, or intimate dinners with friends. The spacious primary suite is located downstairs and includes a well-appointed bath with dual vanities, a separate tub and shower, and a generous closet. The home is designed with exceptional storage, including a laundry room with sink, countertop space, and a full wall of cabinetry, three additional linen closets upstairs, plus a foamed attic with approximately 22 x 15 feet of walkable storage. Additional conveniences include a whole-house water filtration system, epoxy garage floors, built-in garage cabinets, a storage closet, and overhead retractable shelving. With no carpet, low-maintenance outdoor living, and quality finishes throughout, this home is ideal for those wanting comfort, beauty, and ease. Enjoy the distinctive lifestyle of Adriatica, just steps from boutique shops, cafés, restaurants, scenic walking areas, and the iconic chapel, with quick access to SH 121, the Dallas North Tollway, and historic Downtown McKinney. A rare opportunity to enjoy timeless custom-home quality in one of McKinney’s most charming walkable communities.
For sale
$935,000
505 Sea Side Ln, McKinney, TX 75072
3beds
2,668sqft
Single Family Residence
Built in 2020
3,005 Square Feet Lot
$-- Zestimate®
$350/sqft
$196/mo HOA
What's special
Cast stone fireplaceSolid wood flooring throughoutLow-maintenance outdoor livingOverhead retractable shelvingEpoxy garage floorsSeparate tub and showerGenerous closet
- 19 days |
- 698 |
- 22 |
Zillow last checked:
Listing updated:
Listed by:
Debra Brown 0578562 214-478-7543,
Compass RE Texas, LLC 469-210-8288
Source: NTREIS,MLS#: 21300629
Facts & features
Interior
Bedrooms & bathrooms
- Bedrooms: 3
- Bathrooms: 3
- Full bathrooms: 2
- 1/2 bathrooms: 1
Primary bedroom
- Level: First
- Dimensions: 14 x 20
Bedroom
- Level: Second
- Dimensions: 12 x 13
Bedroom
- Level: Second
- Dimensions: 16 x 13
Dining room
- Level: First
- Dimensions: 14 x 11
Other
- Level: First
- Dimensions: 8 x 13
Kitchen
- Features: Breakfast Bar, Built-in Features, Kitchen Island
- Level: First
- Dimensions: 10 x 17
Living room
- Features: Built-in Features, Fireplace
- Level: First
- Dimensions: 15 x 22
Office
- Level: First
- Dimensions: 10 x 13
Storage room
- Level: Second
- Dimensions: 22 x 14
Utility room
- Features: Built-in Features, Utility Sink
- Level: First
- Dimensions: 10 x 5
Heating
- Central, Fireplace(s)
Cooling
- Central Air
Appliances
- Included: Double Oven, Dishwasher, Gas Cooktop, Disposal, Microwave, Refrigerator
- Laundry: Laundry in Utility Room
Features
- Eat-in Kitchen, Kitchen Island, Pantry, Cable TV
- Flooring: Ceramic Tile, Wood
- Windows: Skylight(s)
- Has basement: No
- Number of fireplaces: 1
- Fireplace features: Gas Log, Gas Starter
Interior area
- Total interior livable area: 2,668 sqft
Video & virtual tour
Property
Parking
- Total spaces: 2
- Parking features: Additional Parking, Epoxy Flooring, Garage, Parking Lot, Garage Faces Rear, Community Structure
- Attached garage spaces: 2
Features
- Levels: Two
- Stories: 2
- Patio & porch: Covered
- Pool features: None
Lot
- Size: 3,005 Square Feet
- Features: Landscaped, Subdivision
Details
- Parcel number: R912800D00201
Construction
Type & style
- Home type: SingleFamily
- Architectural style: Mediterranean,Detached
- Property subtype: Single Family Residence
Materials
- Rock, Stone
- Foundation: Slab
- Roof: Composition,Spanish Tile
Condition
- Year built: 2020
Utilities & green energy
- Sewer: Public Sewer
- Water: Public
- Utilities for property: Sewer Available, Underground Utilities, Water Available, Cable Available
Community & HOA
Community
- Features: Fitness Center, Lake, Restaurant, Trails/Paths, Community Mailbox
- Subdivision: Adriatica Villa District
HOA
- Has HOA: Yes
- Services included: Association Management, Maintenance Grounds
- HOA fee: $2,353 annually
- HOA name: Stonebridge/Adriatica Cma
- HOA phone: 469-215-5321
Location
- Region: Mckinney
Financial & listing details
- Price per square foot: $350/sqft
- Tax assessed value: $863,206
- Annual tax amount: $15,081
- Date on market: 7/1/2026
- Cumulative days on market: 20 days
Estimated market value
Not available
Estimated sales range
Not available
Not available
Price history
| Date | Event | Price |
|---|---|---|
| 7/1/2026 | Listed for sale | $935,000+4%$350/sqft |
Source: NTREIS #21300629 Report a problem | ||
| 6/28/2024 | Sold | -- |
Source: NTREIS #20635015 Report a problem | ||
| 6/23/2024 | Pending sale | $899,000$337/sqft |
Source: NTREIS #20635015 Report a problem | ||
| 6/12/2024 | Contingent | $899,000$337/sqft |
Source: NTREIS #20635015 Report a problem | ||
| 6/6/2024 | Listed for sale | $899,000$337/sqft |
Source: NTREIS #20635015 Report a problem | ||
Public tax history
| Year | Property taxes | Tax assessment |
|---|---|---|
| 2025 | $15,082 +34% | $863,206 -0.6% |
| 2024 | $11,257 +1.1% | $868,341 +7.4% |
| 2023 | $11,133 -13.9% | $808,667 +1.5% |
| 2022 | $12,935 +34.1% | $797,081 +75.5% |
| 2021 | $9,646 +362.4% | $454,193 +387.1% |
| 2020 | $2,086 +2.5% | $93,240 +3.6% |
| 2019 | $2,034 -4.9% | $90,000 |
| 2018 | $2,139 +95.9% | $90,000 +57.9% |
| 2017 | $1,092 | $57,000 +29.5% |
| 2016 | $1,092 +35.6% | $44,000 +20.6% |
| 2015 | $806 | $36,480 +16.4% |
| 2014 | $806 | $31,350 -20.3% |
| 2013 | -- | $39,330 +31.1% |
| 2012 | -- | $30,000 |
| 2011 | -- | $30,000 -17.2% |
| 2010 | -- | $36,240 |
| 2009 | -- | $36,240 -37.5% |
| 2008 | -- | $58,000 +133.4% |
| 2007 | -- | $24,850 |
Find assessor info on the county website
Monthly payment
Est. payment
Payment breakdown
Explore the cost of this home by adjusting the details. Changes won't be saved.Climate risks
Neighborhood: Stonebridge Ranch
Nearby schools
GreatSchools rating
- 10/10Glen Oaks Elementary SchoolGrades: K-5Distance: 0.7 mi
- 9/10Dowell Middle SchoolGrades: 6-8Distance: 0.6 mi
- 7/10Mckinney Boyd High SchoolGrades: 9-12Distance: 1.7 mi
Schools provided by the listing agent
- Elementary: Glenoaks
- Middle: Dowell
- High: Mckinney Boyd
- District: McKinney ISD
Source: NTREIS. This data may not be complete. We recommend contacting the local school district to confirm school assignments for this home.
- $788,4003 bd2 ba2.6k sqft6651 Dalmatia Dr, McKinney, TX 75070Off Market
- $724,8003 bd2 ba2.6k sqft509 Sea Side Ln, McKinney, TX 75072Off Market
- $1,050,6004 bd4 ba3.9k sqft500 Sea Side Ln, McKinney, TX 75072Off Market

- $804,7003 bd3 ba2.5k sqft513 Sea Side Ln, McKinney, TX 75070Off Market
- $1,000-- bd-- ba-- sqft517 Sea Side Ln, McKinney, TX 75070Off Market
- $51,200-- bd-- ba-- sqft6701 Mediterranean Dr, McKinney, TX 75070Off Market
- $940,7003 bd2 ba3.9k sqft6650 Dalmatia Dr, McKinney, TX 75070Off Market
- $903,8003 bd2 ba3k sqft6703 Istina Dr, McKinney, TX 75072Off Market
A local agent can set up tours, give advice and negotiate with sellers.
Similar homes
- $849,0003 bd3 ba2.9k sqft1410 Lakewood Dr, McKinney, TX 75072For Sale
 MLS ID #21136557, Diana Lazuka. NTREIS
 - $754,9004 bd5 ba3.5k sqft6409 Biltmore Ln, McKinney, TX 75071For Sale
 MLS ID #21325725, Kalena Cook. NTREIS
 - $949,0003 bd3 ba3.2k sqft4374 Lake Shore Dr, McKinney, TX 75071For Sale
 MLS ID #21302053, Stefani Myers. NTREIS
 - $549,9902 bd2 ba1.8k sqft6675 Mediterranean Dr #3305, McKinney, TX 75072For Sale
 MLS ID #21271440, Mark Brezette. NTREIS
 - $825,0005 bd4 ba3.8k sqft8305 Turtleback Ct, McKinney, TX 75070For SaleMLS ID #21324886, Ann O'Blenes. NTREIS
- $654,0005 bd4 ba3k sqft5109 Berkley Dr, McKinney, TX 75070For SaleMLS ID #21331044, Stacey Davidson. NTREIS
- $769,0004 bd4 ba3.6k sqft8016 Blue Hole Ct, McKinney, TX 75070For SaleMLS ID #21323337, Jill Hartsell. NTREIS
- $929,0004 bd5 ba3.5k sqft2905 Maverick Way, Celina, TX 75009For SaleMLS ID #21303596, Tiffany Smith. NTREIS
- $995,0003 bd3 ba2.6k sqft5572 Foard Dr, Frisco, TX 75034For SaleMLS ID #21334036, David Craft. NTREIS
- $925,0003 bd3 ba3.4k sqft4280 Wellesley Ave, Frisco, TX 75034For SaleMLS ID #21323940, Brenda Sandoz. NTREIS
- $949,9994 bd4 ba3.5k sqft2841 Winding Creek Rd, Prosper, TX 75078For SaleMLS ID #21226029, Nancy Floyd. NTREIS
- $1,075,0003 bd3 ba2.8k sqft11930 Sand Hill Dr, Frisco, TX 75033For SaleMLS ID #21333224, Lauri Callier. NTREIS
- $899,0004 bd4 ba3.7k sqft1181 Saint Peter Ln, Prosper, TX 75078For SaleMLS ID #21287677, Kathy Warren. NTREIS
- $899,9004 bd4 ba3.6k sqft1761 Shavano Way, Prosper, TX 75078For SaleMLS ID #21207925, Dan Cooper. NTREIS
- $964,5004 bd5 ba3.2k sqft2000 Harvard Ave, Prosper, TX 75078For SaleMLS ID #21197887, Donna Lindsay. NTREIS
- $1,200,0004 bd3 ba3.1k sqft1820 Blue Forest Dr, Prosper, TX 75078For SaleMLS ID #21311527, Kristi Reinertsen. NTREIS
- $895,0004 bd5 ba3.7k sqft7167 Mount Hawley Rd, Frisco, TX 75035For SaleMLS ID #21272207, Hillary Ohiri. NTREIS
- $669,0004 bd4 ba3k sqft1541 Havenbrook Ln, Prosper, TX 75078For SaleMLS ID #21332883, Kenneth Clark. NTREIS
- $614,9994 bd3 ba2.5k sqft7405 Collin McKinney Pkwy, McKinney, TX 75070For SaleMLS ID #21284792, William Fiore. NTREIS
- $950,0004 bd4 ba3.5k sqft5429 Quail Run, Frisco, TX 75034For SaleMLS ID #21278126, Justin Croft. NTREIS
