Skip main navigation
Closed
Street View
  • $518,900

    505 Secretariat Ln, Oswego, IL 60543

    4beds
    3,303sqft
    Single Family Residence
    Built in 2006
    10,049 Square Feet Lot
    $518,900 Zestimate®
    $157/sqft
    $3,723 Estimated rent

    Home value

    $518,900

    $493,000 - $545,000

    $3,723/mo

    Zestimate® history
    Loading
    Loading...

    Owner options

    List your home for rent

    $3,723/mo

    Rent Zestimate®

    Find your next renter with Zillow Rental Manager. Plus, with online applications, you can quickly screen prospective tenants – for free.

    Learn more

    $3,723/mo

    Rent Zestimate®

    Refinance and save

    $3,849/mo

    Est. payment

    Refinancing to a lower rate could help reduce your monthly payments and save thousands over the life of the loan.

    See today's rates

    $3,849/mo

    Est. payment

    Explore your selling options

    Work with a Zillow partner agent

    Leverage their expertise and Zillow's premium Showcase listings to get your home seen by more buyers.

    Get started

    List with your own agent

    Get your home in front of millions of buyers by listing it on Zillow.

    Learn how to do it

    Sell it yourself

    Take full control of how buyers see your home on Zillow by listing For Sale by Owner (FSBO).

    List your home

    What's special

    Sitting roomBasketball courtsFinished basementTennis courtsSoccer fieldSplash padFitness room

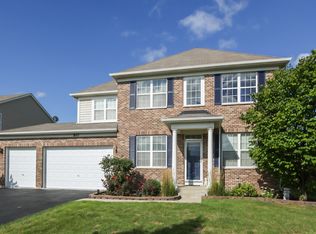
    Located in the highly sought after community of Churchill Club, make this home yours and enjoy all the extras this community has to offer! From the moment you approach, this home catches your eye with its spectacular curb appeal. Lovely front porch and exterior stone accents! Space is not an issue in this approximately 3300 sq ft home, offering 4 bedrooms, 2 full and 2 half baths and a full finished basement, giving you an additional 1564 sq ft of living space! You'll be drawn into this inviting open flowing floor plan. The first floor boasts a large office with tons of natural light! Enjoy warm nights by the fireplace in the charming family room. The kitchen awaits with a large island, breakfast bar, double oven, granite countertops, crown molding and pantry! Spacious Primary suite highlights include his and hers closets, sitting room with an ensuite. Entertain easily or hang out with the family in the finished basement equipped with a media room, built-in bar, exercise room, bathroom and lots of additional storage space. Sought after elementary school is not only in the neighborhood, it's across the street! Churchill Club offers a private clubhouse with an abundance of amenities such as a pool, splash pad, fitness room, business center, tennis courts, basketball courts, volleyball and a soccer field! Easy access to shopping, dining, entertainment and much more. Make this amazing community your home now!

    This property is off market, which means it's not currently listed for sale or rent on Zillow. This may be different from what's available on other websites or public sources.

    Zillow last checked:

    Listing updated:

    Listed by:

    Marco Amidei 847-630-4886,

    RE/MAX Suburban,

    Francesca Facchini 224-360-3203,

    RE/MAX Suburban

    Bought with:

    Jaeh Korwitts

    Compass

    Source: MRED as distributed by MLS GRID,MLS#: 11738842MLS Logo

    Facts & features

    Interior

    Bedrooms & bathrooms
    • Bedrooms: 4
    • Bathrooms: 4
    • Full bathrooms: 2
    • 1/2 bathrooms: 2
    Rooms
    • Room types: Bonus Room, Eating Area, Foyer, Media Room, Office, Recreation Room, Workshop
    Primary bedroom
    • Features: Flooring (Carpet), Bathroom (Full)
    • Level: Second
    • Area: 272 Square Feet
    • Dimensions: 17X16
    Bedroom 2
    • Features: Flooring (Carpet)
    • Level: Second
    • Area: 156 Square Feet
    • Dimensions: 13X12
    Bedroom 3
    • Features: Flooring (Carpet)
    • Level: Second
    • Area: 156 Square Feet
    • Dimensions: 13X12
    Bedroom 4
    • Features: Flooring (Carpet)
    • Level: Second
    • Area: 132 Square Feet
    • Dimensions: 12X11
    Bar entertainment
    • Features: Flooring (Carpet)
    • Level: Basement
    • Area: 60 Square Feet
    • Dimensions: 06X10
    Bonus room
    • Features: Flooring (Carpet)
    • Level: Second
    • Area: 252 Square Feet
    • Dimensions: 14X18
    Dining room
    • Features: Flooring (Carpet)
    • Level: Main
    • Area: 168 Square Feet
    • Dimensions: 14X12
    Eating area
    • Features: Flooring (Hardwood)
    • Level: Main
    • Area: 144 Square Feet
    • Dimensions: 12X12
    Family room
    • Features: Flooring (Carpet)
    • Level: Main
    • Area: 288 Square Feet
    • Dimensions: 18X16
    Foyer
    • Features: Flooring (Hardwood)
    • Level: Main
    • Area: 120 Square Feet
    • Dimensions: 12X10
    Kitchen
    • Features: Kitchen (Eating Area-Breakfast Bar, Eating Area-Table Space, Island, Pantry-Closet), Flooring (Hardwood)
    • Level: Main
    • Area: 225 Square Feet
    • Dimensions: 15X15
    Laundry
    • Features: Flooring (Vinyl)
    • Level: Main
    • Area: 81 Square Feet
    • Dimensions: 9X9
    Living room
    • Features: Flooring (Carpet)
    • Level: Main
    • Area: 180 Square Feet
    • Dimensions: 15X12
    Media room
    • Features: Flooring (Carpet)
    • Level: Basement
    • Area: 240 Square Feet
    • Dimensions: 15X16
    Office
    • Features: Flooring (Carpet)
    • Level: Main
    • Area: 120 Square Feet
    • Dimensions: 12X10
    Recreation room
    • Features: Flooring (Carpet)
    • Level: Basement
    • Area: 180 Square Feet
    • Dimensions: 12X15
    Other
    • Features: Flooring (Carpet)
    • Level: Basement
    • Area: 224 Square Feet
    • Dimensions: 14X16
    Heating
    • Natural Gas
    Cooling
    • Central Air
    Appliances
    • Included: Double Oven, Microwave, Dishwasher, Freezer, Washer, Dryer, Disposal, Stainless Steel Appliance(s)
    • Laundry: Main Level
    Features
    • Cathedral Ceiling(s)
    • Flooring: Hardwood
    • Windows: Screens
    • Basement: Finished,Full
    • Number of fireplaces: 1
    • Fireplace features: Gas Starter, Family Room
    Interior area
    • Total structure area: 4,867
    • Total interior livable area: 3,303 sqft
    • Finished area below ground: 1,564

    Property

    Parking
    • Total spaces: 2
    • Parking features: Asphalt, Garage Door Opener, On Site, Garage Owned, Attached, Garage
    • Attached garage spaces: 2
    • Has uncovered spaces: Yes
    Accessibility
    • Accessibility features: No Disability Access
    Features
    • Stories: 2
    • Patio & porch: Patio, Porch
    Lot
    • Size: 10,049 Square Feet
    • Dimensions: 75 X 134
    • Features: Landscaped
    Details
    • Parcel number: 0314101004
    • Special conditions: Short Sale
    • Other equipment: Ceiling Fan(s), Sump Pump, Backup Sump Pump;

    Construction

    Type & style
    • Home type: SingleFamily
    • Property subtype: Single Family Residence
    Materials
    • Vinyl Siding, Stone
    • Foundation: Concrete Perimeter
    • Roof: Asphalt
    Condition
    • New construction: No
    • Year built: 2006
    Details
    • Builder model: MAJESTIC PRINCE

    Utilities & green energy

    • Electric: Circuit Breakers
    • Sewer: Public Sewer
    • Water: Public

    Community & HOA

    Community
    • Features: Clubhouse, Park, Pool, Tennis Court(s), Curbs, Sidewalks, Street Lights, Street Paved
    • Subdivision: Churchill Club
    HOA
    • Has HOA: Yes
    • Services included: Insurance, Clubhouse, Pool
    • HOA fee: $20 monthly
    Location
    • Region: Oswego

    Financial & listing details

    • Price per square foot: $157/sqft
    • Tax assessed value: $454,464
    • Annual tax amount: $10,850
    • Date on market: 3/16/2023
    • Listing terms: Conventional
    • Ownership: Fee Simple w/ HO Assn.

    Price history

    DateEventPrice
    6/28/2023Sold$395,000-5.3%$120/sqft
    Source: MRED as distributed by MLS GRID #11738842 Report a problem
    4/13/2023Contingent$417,000$126/sqft
    Source: MRED as distributed by MLS GRID #11738842 Report a problem
    3/28/2023Price change$417,000-4.6%$126/sqft
    Source: MRED as distributed by MLS GRID #11738842 Report a problem
    3/16/2023Listed for sale$437,000-4.5%$132/sqft
    Source: MRED as distributed by MLS GRID #11738842 Report a problem
    2/2/2019Listing removed$2,499$1/sqft
    Source: Raavstar Inc. #10143541 Report a problem
    12/19/2018Price change$2,499-3.9%$1/sqft
    Source: Raavstar Inc. #10143541 Report a problem
    11/27/2018Price change$2,600-7.1%$1/sqft
    Source: Raavstar Inc. #10143541 Report a problem
    11/5/2018Listed for rent$2,800$1/sqft
    Source: Raavstar Inc. #10129880 Report a problem
    2/26/2007Sold$457,650$139/sqft
    Source: MRED as distributed by MLS GRID #06422143 Report a problem

    Public tax history

    YearProperty taxesTax assessment
    2024$12,191 +2.9%$151,488 +12%
    2023$11,846 +5.7%$135,257 +9%
    2022$11,205 +3.3%$124,089 +7%
    2021$10,851 +1%$115,971 +2%
    2020$10,743 +5.4%$113,697 +2.9%
    2019$10,196 $110,528 +2.3%
    2018$10,196 +4.8%$108,005 +7%
    2017$9,733 +4.3%$100,939 +5.5%
    2016$9,327 -1.1%$95,677 +3.5%
    2015$9,430 $92,442 +6%
    2014$9,430 $87,209 -0.5%
    2013-- $87,691 -4%
    2012-- $91,392 -8%
    2011-- $99,339 -7%
    2010-- $106,816 -4.1%
    2009-- $111,340 +5.1%
    2008-- $105,920 -5.2%
    2007-- $111,778 +12530.3%
    2006$67 $885
    2005-- $885 +4.5%
    2004$65 $847
    Find assessor info on the county website

    Neighborhood: 60543

    Nearby schools

    GreatSchools rating
    Schools provided by the listing agent
    • Elementary: Churchill Elementary School
    • Middle: Plank Junior High School
    • High: Oswego East High School
    • District: 308

    Source: MRED as distributed by MLS GRID. This data may not be complete. We recommend contacting the local school district to confirm school assignments for this home.

    Get a cash offer in 3 minutes
    Find out how much your home could sell for in as little as 3 minutes with a no-obligation cash offer.
    Estimated market value
    $518,900
    Get a cash offer in 3 minutes
    Find out how much your home could sell for in as little as 3 minutes with a no-obligation cash offer.
    Estimated market value
    $518,900