Skip main navigation
Closed
  • $510,000

    505 Shandell Dr, Bedford, IN 47421

    4beds
    4,118sqft
    Single Family Residence
    Built in 1977
    3.58 Acres Lot
    $511,300 Zestimate®
    $--/sqft
    $2,828 Estimated rent

    Home value

    $511,300

    Estimated sales range

    Not available

    $2,828/mo

    Zestimate® history
    Loading
    Loading...

    Owner options

    List your home for rent

    $2,828/mo

    Rent Zestimate®

    Find your next renter with Zillow Rental Manager. Plus, with online applications, you can quickly screen prospective tenants – for free.

    Learn more

    $2,828/mo

    Rent Zestimate®

    Refinance and save

    $3,029/mo

    Est. payment

    Refinancing to a lower rate could help reduce your monthly payments and save thousands over the life of the loan.

    See today's rates

    $3,029/mo

    Est. payment

    Explore your selling options

    Work with a Zillow partner agent

    Leverage their expertise and Zillow's premium Showcase listings to get your home seen by more buyers.

    Get started

    List with your own agent

    Get your home in front of millions of buyers by listing it on Zillow.

    Learn how to do it

    Sell it yourself

    Take full control of how buyers see your home on Zillow by listing For Sale by Owner (FSBO).

    List your home

    What's special

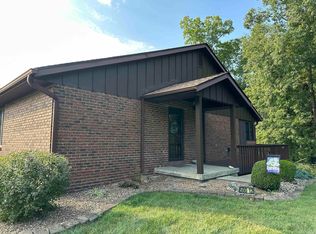
    Location! Location! Location! Great outdoor living, in a quiet, established neighborhood with all the convenience of living in the city! This spacious stone ranch is located on 3.58 acres, with a partially wooded lot, mature landscaping and a circle drive with plenty of parking. With 4 bedrooms and 3 full bathrooms, it offers plenty of room for a growing family and the finished walkout basement offers income potential. Lifetime warranty on all doors and windows is transferable. The well-appointed kitchen is the heart of the home featuring updated stainless-steel appliances to include a gas range with vent, deep kitchen sink, electric wall oven and plenty of solid surface counter space with more than sufficient cabinetry. The kitchen transitions into a spacious dining room with large windows overlooking the woods. Perfect for family meals and gatherings. The master suite is situated on one end of the house giving separation and privacy. The recently remodeled master bath boasts a beautiful walk-in shower, dual vanity with quartz countertop. This spacious master suite with a large walk-in closet, can accommodate a King-size bed with plenty of room for a seating area. Off the master, the sunlit formal living room offers gorgeous views of the landscaped courtyard and valley with a gas fireplace. A cozy den with a stone woodburning fireplace, features a wood keeper that is easily loaded from the back porch. On this end of the home, you will find 3 large brightly lit bedrooms, with 2 of the 3 walk in closets. The updated laundry room serves as the perfect mudroom with wonderful access to the garage and the outdoors. The fully finished basement offers a great place for additional family use or rental potential. There is room for a living area, bedroom space, kitchenette and a full bathroom. The castiron Old Timer wood burning stove can easily heat the entire home to offset heating costs. The double French doors open to a private patio with dedicated 30 amp service, woodland views, firepit and a path that leads up to the driveway. The covered porch off the kitchen is absolutely amazing. The cable railing allows the perfect view plus outdoor dining and swing sitting. The outdoors has a nice storage shed, a large firepit, and sitting area that is surrounded by enough wood for 2 winters. The woods butts up to pastured land giving you the feel of country living! This home is a must see!

    Zillow last checked:

    Listing updated:

    Listed by:

    Karen A Goodwine 812-276-8280,

    Williams Carpenter Realtors

    Bought with:

    Dan Rarey, RB14003960

    Dan Rarey Real Estate

    Source: IRMLS,MLS#: 202614005MLS Logo

    Facts & features

    Interior

    Bedrooms & bathrooms
    • Bedrooms: 4
    • Bathrooms: 3
    • Full bathrooms: 3
    • Main level bedrooms: 4
    Bedroom 1
    • Level: Main
    Bedroom 2
    • Level: Main
    Dining room
    • Level: Main
    • Area: 156
    • Dimensions: 13 x 12
    Family room
    • Level: Main
    • Area: 247
    • Dimensions: 19 x 13
    Kitchen
    • Level: Main
    • Area: 286
    • Dimensions: 22 x 13
    Living room
    • Level: Main
    • Area: 216
    • Dimensions: 18 x 12
    Heating
    • Electric, Wood, Heat Pump
    Cooling
    • Central Air
    Appliances
    • Included: Disposal, Dishwasher, Microwave, Refrigerator, Washer, Gas Cooktop, Dryer-Electric, Oven-Built-In
    • Laundry: Main Level
    Features
    • Walk-In Closet(s), Countertops-Solid Surf, Main Level Bedroom Suite
    • Flooring: Carpet, Other
    • Windows: Double Pane Windows
    • Basement: Crawl Space,Partial,Walk-Out Access,Block
    • Number of fireplaces: 3
    • Fireplace features: Three +
    Interior area
    • Total structure area: 4,118
    • Total interior livable area: 4,118 sqft
    • Finished area above ground: 2,888
    • Finished area below ground: 1,230

    Property

    Parking
    • Total spaces: 2
    • Parking features: Attached, Garage Door Opener, Asphalt
    • Attached garage spaces: 2
    • Has uncovered spaces: Yes
    Features
    • Levels: One
    • Stories: 1
    • Patio & porch: Porch Covered
    • Fencing: Partial,Farm
    Lot
    • Size: 3.58 Acres
    • Features: Corner Lot, Few Trees, 3-5.9999, City/Town/Suburb, Landscaped
    Details
    • Additional structures: Shed
    • Additional parcels included: 4706-12-320-012.001-010
    • Parcel number: 470612321001.000010
    • Zoning: R-1

    Construction

    Type & style
    • Home type: SingleFamily
    • Architectural style: Ranch
    • Property subtype: Single Family Residence
    Materials
    • Stone
    • Roof: Shingle
    Condition
    • New construction: No
    • Year built: 1977

    Utilities & green energy

    • Electric: Duke Energy Indiana
    • Gas: CenterPoint Energy
    • Sewer: Public Sewer
    • Water: Public, Bedford City Utilities
    • Utilities for property: Cable Available
    Green energy
    • Energy efficient items: Doors, Windows

    Community & neighborhood

    Security
    • Security features: Smoke Detector(s)
    Location
    • Region: Bedford
    • Subdivision: None

    Other

    Other facts
    • Listing terms: Cash,Conventional,FHA,VA Loan

    Price history

    DateEventPrice
    6/4/2026Sold$510,000-2.9%
    Source: IRMLS #202614005 Report a problem
    4/20/2026Listed for sale$525,000+129.3%
    Source: IRMLS #202614005 Report a problem
    3/12/2015Listing removed$229,000$56/sqft
    Source: RE/MAX Real Estate Center #201507570 Report a problem
    3/3/2015Listed for sale$229,000$56/sqft
    Source: RE/MAX Real Estate Center #201507570 Report a problem

    Public tax history

    YearProperty taxesTax assessment
    2025$2,898 +6.1%$316,600 +6.5%
    2024$2,731 +11.9%$297,400 +6%
    2023$2,440 +13.1%$280,500 +10.7%
    2022$2,158 +5.3%$253,300 +12.8%
    2021$2,049 +4.6%$224,500 +5.2%
    2020$1,959 -7.3%$213,500 +4.6%
    2019$2,113 +2.6%$204,200 +4.7%
    2018$2,059 +1.8%$195,100 +2.6%
    2017$2,022 $190,100 +2%
    2016$2,022 +7.4%$186,400 +6.5%
    2014$1,882 -7.7%$175,100 -12.7%
    2013$2,039 -0.6%$200,500 -0.5%
    2012$2,051 +3.2%$201,500 +1.4%
    2011$1,988 -0.4%$198,800 -0.4%
    2010$1,995 +0.9%$199,500 +0.9%
    2009$1,978 -20%$197,800 +2.5%
    2007$2,472 $192,900

    Find assessor info on the county website

    Neighborhood: 47421

    Nearby schools

    GreatSchools rating
    Schools provided by the listing agent
    • Elementary: Shawswick
    • Middle: Bedford
    • High: Bedford-North Lawrence
    • District: North Lawrence Community Schools

    Source: IRMLS. This data may not be complete. We recommend contacting the local school district to confirm school assignments for this home.

    Get pre-qualified for a loan
    At Zillow Home Loans, we can pre-qualify you in as little as 5 minutes with no impact to your credit score.

    An equal housing lender. NMLS #10287.

    Sell for more on Zillow
    Get a Zillow Showcase℠ listing at no additional cost and you could sell for .
    $511,300
    2% more
    +$10,226
    With Zillow Showcase(estimated)
    $521,526