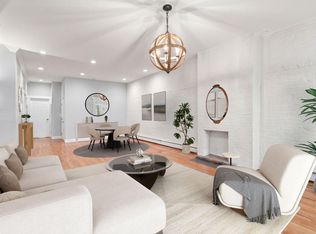
Loft-like two bedroom penthouse with exceptionally high ceilings (nearly 12 feet!) and an open layout in a classic South End townhouse. The well-designed floor plan with hardwood floors throughout is filled with sun. The stylish kitchen features vented cooking, a Bosch dishwasher, ice-maker and a breakfast bar for stools. The dining area has a bay window and banquette for plenty of seating and the very large living room has soaring vaulted ceilings and skylights. The two bedrooms have substantial closets and dramatic views of the Back Bay skyline and sunsets. The brightly updated bathroom has a sleek vanity with great storage and large but-in medicine chest mirrors. There is comfortable hot water baseboard heat and central air-conditioning. The new common Samsung washer and vented dryer is normally shared with only one other owner (two of the four units have private laundry). Charming and well-maintained common areas and a fully owner-occupied building complete this lovely home
Sold for $839,818
$839,818
505 Shawmut Ave APT 4, Boston, MA 02118
2beds
759sqft
Condominium, Rowhouse
Built in 1863
-- sqft lot
$849,500 Zestimate®
$1,106/sqft
$3,636 Estimated rent
Home value
$849,500
$782,000 - $917,000
$3,636/mo
Zestimate® history
Owner options
List your home for rent
$3,636/mo
Rent Zestimate®
Find your next renter with Zillow Rental Manager. Plus, with online applications, you can quickly screen prospective tenants – for free.
$3,636/mo
Rent Zestimate®
Refinance and save
$5,585/mo
Est. payment
Refinancing to a lower rate could help reduce your monthly payments and save thousands over the life of the loan.
$5,585/mo
Est. payment
Explore your selling options
Work with a Zillow partner agent
Leverage their expertise and Zillow's premium Showcase listings to get your home seen by more buyers.
Get startedList with your own agent
Get your home in front of millions of buyers by listing it on Zillow.
Learn how to do itSell it yourself
Take full control of how buyers see your home on Zillow by listing For Sale by Owner (FSBO).
List your homeWhat's special
Central air-conditioningOpen layoutBreakfast barStylish kitchenGreat storageHardwood floorsUpdated bathroom
Zillow last checked:
Listing updated:
Listed by:
Sprogis Neale Doherty Team 617-262-1504,
Sprogis & Neale Real Estate 617-262-1504
Bought with:
Jim Reed
Redfin Corp.
Source: MLS PIN,MLS#: 73327128
Facts & features
Interior
Bedrooms & bathrooms
- Bedrooms: 2
- Bathrooms: 1
- Full bathrooms: 1
Heating
- Central, Baseboard, Natural Gas, Unit Control
Cooling
- Central Air, Unit Control
Appliances
- Included: Range, Dishwasher, Disposal, Refrigerator, Freezer
Features
- Flooring: Wood, Hardwood
- Has basement: No
- Has fireplace: No
- Common walls with other units/homes: No One Above
Interior area
- Total structure area: 759
- Total interior livable area: 759 sqft
- Finished area above ground: 759
Property
Parking
- Parking features: On Street
- Has uncovered spaces: Yes
Lot
- Size: 2,200 Square Feet
Details
- Parcel number: 4736653
- Zoning: Res
Construction
Type & style
- Home type: Condo
- Property subtype: Condominium, Rowhouse
Materials
- Brick, Stone
Condition
- Year built: 1863
- Major remodel year: 2007
Utilities & green energy
- Sewer: Public Sewer
- Water: Public
Community & HOA
Community
- Features: Public Transportation, Shopping, Tennis Court(s), Park, Walk/Jog Trails, Medical Facility, Bike Path, Highway Access, House of Worship, Private School, Public School, T-Station, University
- Security: Intercom
HOA
- Amenities included: Hot Water, Laundry
- Services included: Heat, Gas, Water, Sewer, Insurance
- HOA fee: $221 monthly
Location
- Region: Boston
Financial & listing details
- Price per square foot: $1,106/sqft
- Tax assessed value: $723,000
- Annual tax amount: $4,420
- Date on market: 9/11/2026
Price history
| Date | Event | Price |
|---|---|---|
| 2/28/2025 | Sold | $839,818-1.1%$1,106/sqft |
Source: MLS PIN #73327128 Report a problem | ||
| 1/26/2025 | Contingent | $849,000$1,119/sqft |
Source: MLS PIN #73327128 Report a problem | ||
| 1/17/2025 | Listed for sale | $849,000+15.5%$1,119/sqft |
Source: MLS PIN #73327128 Report a problem | ||
| 1/25/2019 | Sold | $735,000+79.3%$968/sqft |
Source: Public Record Report a problem | ||
| 5/28/2010 | Sold | $410,000$540/sqft |
Source: LINK #103475 Report a problem | ||
Public tax history
| Year | Property taxes | Tax assessment |
|---|---|---|
| 2025 | $8,372 +9.5% | $723,000 +3.1% |
| 2024 | $7,647 +3.5% | $701,600 +2% |
| 2023 | $7,385 -0.3% | $687,600 +1% |
| 2022 | $7,408 +4% | $680,900 +2% |
| 2021 | $7,123 +11.9% | $667,600 +10.8% |
| 2020 | $6,363 +3.2% | $602,600 +3% |
| 2019 | $6,165 +6.6% | $584,900 +6% |
| 2018 | $5,781 +543.3% | $551,600 +5% |
| 2017 | $899 -83.8% | $525,300 +4% |
| 2016 | $5,556 -3.3% | $505,100 +6.5% |
| 2015 | $5,745 | $474,400 |
Find assessor info on the county website
Neighborhood: South End
Nearby homes
- $849,7001 bd1 ba777 sqft505 Shawmut Ave APT 3, Boston, MA 02118Off Market

- $2,340,0003 bd3 ba2.1k sqft505 Shawmut Ave APT 1, Boston, MA 02118Off Market

- $965,0001 bd1 ba960 sqft501 Shawmut Ave #2, Boston, MA 02118Sold

- $799,0002 bd1 ba835 sqft501 Shawmut Ave #3, Boston, MA 02118Pending
- $1,334,7002 bd1 ba700 sqft507 Shawmut Ave, Boston, MA 02118Off Market
- $674,2002 bd1 ba700 sqft507 Shawmut Ave #C, Boston, MA 02118Off Market
- $--2 bd2 ba1.7k sqft507 Shawmut Ave APT 1, Boston, MA 02118Off Market
- $--3 bd1 ba1.1k sqft507 Shawmut Ave APT 3, Boston, MA 02118Off Market
Nearby schools
GreatSchools rating
- 6/10Hurley K-8 SchoolGrades: PK-8Distance: 0.1 mi
- NACarter SchoolGrades: 8-12Distance: 0.4 mi
- 3/10Blackstone Elementary SchoolGrades: PK-6Distance: 0.3 mi
Get a cash offer in 3 minutes
Find out how much your home could sell for in as little as 3 minutes with a no-obligation cash offer.
Estimated market value
$849,500
Get a cash offer in 3 minutes
Find out how much your home could sell for in as little as 3 minutes with a no-obligation cash offer.
Estimated market value
$849,500
- Massachusetts
- Suffolk County
- Boston
- 02118
- South End
- 505 Shawmut Ave Apartment 4
