Skip main navigation
Sold for $284,000
  • $284,000

    505 Sherwood Hills Dr, Winston Salem, NC 27104

    2beds
    1,960sqft
    Stick/Site Built, Residential, Townhouse
    Built in 1998
    0.03 Acres Lot
    $287,500 Zestimate®
    $--/sqft
    $2,175 Estimated rent

    Home value

    $287,500

    $262,000 - $316,000

    $2,175/mo

    Zestimate® history
    Loading
    Loading...

    Owner options

    List your home for rent

    $2,175/mo

    Rent Zestimate®

    Find your next renter with Zillow Rental Manager. Plus, with online applications, you can quickly screen prospective tenants – for free.

    Learn more

    $2,175/mo

    Rent Zestimate®

    Refinance and save

    $1,917/mo

    Est. payment

    Refinancing to a lower rate could help reduce your monthly payments and save thousands over the life of the loan.

    See today's rates

    $1,917/mo

    Est. payment

    Explore your selling options

    Work with a Zillow partner agent

    Leverage their expertise and Zillow's premium Showcase listings to get your home seen by more buyers.

    Get started

    List with your own agent

    Get your home in front of millions of buyers by listing it on Zillow.

    Learn how to do it

    Sell it yourself

    Take full control of how buyers see your home on Zillow by listing For Sale by Owner (FSBO).

    List your home

    What's special

    Gas fireplaceRear deckEnsuite bathroomsLaundry roomBeautiful refinished hardwood floorsLarge closetsOpen concept kitchen
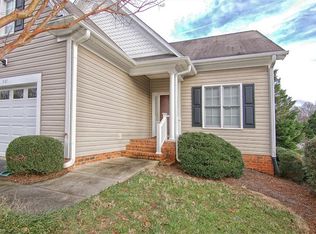
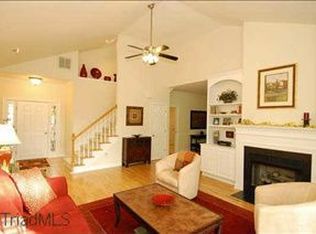
    More room than you think in Sherwood Hills! Main level features open concept kitchen (all appliances remain), dining area and great room with beautiful refinished hardwood floors and gas fireplace. Rear deck offers more options for entertaining. Upper level has two bedrooms, both with ensuite bathrooms and large closets. Laundry room, with washer and dryer remaining, on the second level as well! Basement has large playroom and lots of storage space, along with direct access to the back patio.

    Zillow last checked:

    Listing updated:

    Listed by:

    Sam Ogburn, Jr. 336-748-0700,

    Ogburn Properties,

    Jack Ogburn 336-331-2533,

    Ogburn Properties

    Bought with:

    Stacey Ofsanko, 274603

    Tyler Redhead & McAlister Real Estate, LLC

    Source: Triad MLS,MLS#: 1173152MLS Logo

    Facts & features

    Interior

    Bedrooms & bathrooms
    • Bedrooms: 2
    • Bathrooms: 3
    • Full bathrooms: 2
    • 1/2 bathrooms: 1
    • Main level bathrooms: 1
    Primary bedroom
    • Level: Second
    • Dimensions: 14.75 x 14
    Bedroom 2
    • Level: Second
    • Dimensions: 15.92 x 11.92
    Great room
    • Level: Main
    • Dimensions: 24 x 16.92
    Kitchen
    • Level: Main
    • Dimensions: 12.25 x 11.17
    Other
    • Level: Basement
    • Dimensions: 19.33 x 17
    Heating
    • Forced Air, Zoned, Natural Gas
    Cooling
    • Central Air
    Appliances
    • Included: Microwave, Dishwasher, Free-Standing Range, Electric Water Heater
    • Laundry: Dryer Connection, Laundry Room, Washer Hookup
    Features
    • Ceiling Fan(s), Dead Bolt(s), Separate Shower
    • Flooring: Carpet, Vinyl, Wood
    • Windows: Insulated Windows
    • Basement: Partially Finished, Basement
    • Number of fireplaces: 1
    • Fireplace features: Great Room
    Interior area
    • Total structure area: 2,212
    • Total interior livable area: 1,960 sqft
    • Finished area above ground: 1,530
    • Finished area below ground: 430

    Property

    Parking
    • Total spaces: 1
    • Parking features: Driveway, Garage, Garage Door Opener, Attached
    • Attached garage spaces: 1
    • Has uncovered spaces: Yes
    Features
    • Levels: Two
    • Stories: 2
    • Patio & porch: Porch
    • Pool features: Community
    • Fencing: None
    Lot
    • Size: 0.03 Acres
    • Features: City Lot
    Details
    • Parcel number: 680548698600
    • Zoning: RM12-S
    • Special conditions: Owner Sale

    Construction

    Type & style
    • Home type: Townhouse
    • Property subtype: Stick/Site Built, Residential, Townhouse
    Materials
    • Brick, Vinyl Siding
    Condition
    • Year built: 1998

    Utilities & green energy

    • Sewer: Public Sewer
    • Water: Public

    Community & HOA

    Community
    • Security: Carbon Monoxide Detector(s), Smoke Detector(s)
    • Subdivision: Sherwood Hills
    HOA
    • Has HOA: Yes
    • HOA fee: $210 monthly
    • Second HOA fee: $163 annually
    Location
    • Region: Winston Salem

    Financial & listing details

    • Tax assessed value: $196,000
    • Annual tax amount: $2,750
    • Date on market: 3/12/2025
    • Cumulative days on market: 2 days
    • Listing agreement: Exclusive Right To Sell

    Price history

    DateEventPrice
    3/31/2025Sold$284,000+3.3%
    Source: Triad MLS #1173152 Report a problem
    3/14/2025Pending sale$275,000
    Source: Triad MLS #1173152 Report a problem
    3/12/2025Listed for sale$275,000+89.7%
    Source: Triad MLS #1173152 Report a problem
    1/6/2024Listing removed--
    Source: Zillow Rentals Report a problem
    12/6/2023Price change$1,800-5.3%$1/sqft
    Source: Zillow Rentals Report a problem
    11/16/2023Listed for rent$1,900$1/sqft
    Source: Zillow Rentals Report a problem
    7/26/2012Listing removed$145,000$74/sqft
    Source: Prudential Carolinas Realty #645043 Report a problem
    6/9/2012Listed for sale$145,000-9.3%$74/sqft
    Source: Prudential Carolinas Realty #645043 Report a problem
    9/26/2002Sold$159,900+8.4%
    Source: Triad MLS #W276830 Report a problem
    3/26/1999Sold$147,500$75/sqft
    Source: Public Record Report a problem

    Public tax history

    YearProperty taxesTax assessment
    2025$3,464 +26%$314,300 +60.4%
    2024$2,749 +4.8%$196,000
    2023$2,624 +1.9%$196,000
    2022$2,575 +1.8%$196,000
    2021$2,529 +14.5%$196,000 +22.5%
    2020$2,209 -0.7%$160,000
    2019$2,225 +5.3%$160,000
    2018$2,113 $160,000 +8.3%
    2016$2,113 +10.3%$147,784
    2015$1,915 +3.1%$147,784
    2014$1,858 $147,784
    2013-- --
    2012-- $168,693
    2011-- $168,693
    2010-- $168,693
    2009-- $168,693 +8.6%
    2008-- $155,318
    2007-- $155,318
    2006-- $155,318
    2005-- $155,318 +0.8%
    2004-- $154,156
    2003-- $154,156
    2002-- $154,156 -1.3%
    2001-- $156,236 +22.1%
    2000-- $127,998
    Find assessor info on the county website

    Neighborhood: New Sherwood Forest

    Nearby schools

    GreatSchools rating
    Get a cash offer in 3 minutes
    Find out how much your home could sell for in as little as 3 minutes with a no-obligation cash offer.
    Estimated market value
    $287,500
    Get a cash offer in 3 minutes
    Find out how much your home could sell for in as little as 3 minutes with a no-obligation cash offer.
    Estimated market value
    $287,500