Step into this charming Glen Allen retreat at 505 Siena Lane, Unit 505—where comfort meets convenience and elevated living begins! This spacious 4-bedroom, 3.5-bath townhome offers 3,048 sq. ft. of beautifully maintained living space designed for both relaxation and entertaining. The main level features a modern kitchen equipped with stainless steel appliances, granite counters, and a double oven, perfect for home chefs and everyday cooking alike. Newly refinished hardwood floors flow throughout the main areas, complemented by a stylish wet bar ideal for hosting guests. With an attached garage, ample parking, and access to a community pool and clubhouse, comfort and convenience are always within reach. One of the home’s most remarkable features is the large, elevated deck just off the living room. Step outside each morning to a delightful sunrise view, offering a serene and inspiring start to your day. By early afternoon (around 2–3PM), the deck naturally transitions into shade, creating the perfect environment to work from the patio, enjoy a calming cup of tea, or unwind in a peaceful outdoor setting. The spacious layout also lends itself beautifully to hosting parties and entertaining. As the day moves into late afternoon, the orientation of the home provides a pleasant ambiance for continuing your work outdoors—or simply relaxing—making this property especially appealing to those who value nature’s influence on productivity and well-being. Combining elegance, ease, and thoughtful outdoor living, 505 Siena Lane offers a lifestyle you’ll love coming home to.
Sold for $478,000
$478,000
505 Siena Ln, Glen Allen, VA 23059
4beds
3,048sqft
Townhouse, Condominium, Single Family Residence
Built in 2012
-- sqft lot
$482,200 Zestimate®
$157/sqft
$3,441 Estimated rent
Home value
$482,200
$444,000 - $521,000
$3,441/mo
Zestimate® history
Owner options
List your home for rent
$3,441/mo
Rent Zestimate®
Find your next renter with Zillow Rental Manager. Plus, with online applications, you can quickly screen prospective tenants – for free.
$3,441/mo
Rent Zestimate®
Refinance and save
$3,178/mo
Est. payment
Refinancing to a lower rate could help reduce your monthly payments and save thousands over the life of the loan.
$3,178/mo
Est. payment
Explore your selling options
Work with a Zillow partner agent
Leverage their expertise and Zillow's premium Showcase listings to get your home seen by more buyers.
Get startedList with your own agent
Get your home in front of millions of buyers by listing it on Zillow.
Learn how to do itSell it yourself
Take full control of how buyers see your home on Zillow by listing For Sale by Owner (FSBO).
List your homeWhat's special
Attached garageAmple parkingGranite countersDouble ovenNewly refinished hardwood floorsThoughtful outdoor living
Zillow last checked:
Listing updated:
Listed by:
Amanda Thompson membership@therealbrokerage.com,
Real Broker LLC
Bought with:
Morgan Stover, 0225238596
Samson Properties
Maurice Stover, 0225147215
Samson Properties
Source: CVRMLS,MLS#: 2533282 Originating MLS: Central Virginia Regional MLS
Originating MLS: Central Virginia Regional MLSFacts & features
Interior
Bedrooms & bathrooms
- Bedrooms: 4
- Bathrooms: 4
- Full bathrooms: 3
- 1/2 bathrooms: 1
Primary bedroom
- Description: Carpet, Closet, Tray Ceiling, Private Bath
- Level: Third
- Dimensions: 20.3 x 17.6
Primary bedroom
- Description: Carpet, Closet, Bath, Kitchenette/Wetbar
- Level: First
- Dimensions: 22.3 x 19.9
Bedroom 3
- Description: Carpet, Closet
- Level: Third
- Dimensions: 12.1 x 12.0
Bedroom 4
- Description: Carpet, Closet
- Level: Third
- Dimensions: 13.4 x 11.2
Dining room
- Description: HW Floors, Open to Living Room
- Level: Second
- Dimensions: 13.9 x 11.7
Family room
- Description: HW Floors
- Level: Second
- Dimensions: 20.2 x 13.8
Foyer
- Description: Garage Access
- Level: First
- Dimensions: 17.0 x 4.1
Other
- Description: Tub & Shower
- Level: First
Other
- Description: Tub & Shower
- Level: Third
Half bath
- Level: Second
Kitchen
- Description: HW Floors, Granite Counters, SS Appliances, Island
- Level: Second
- Dimensions: 18.11 x 8.7
Living room
- Description: HW Floors, Open to Dining Area
- Level: Second
- Dimensions: 13.8 x 11.1
Heating
- Forced Air, Natural Gas, Zoned
Cooling
- Central Air, Zoned
Appliances
- Included: Tankless Water Heater
- Laundry: Washer Hookup, Dryer Hookup
Features
- Wet Bar, Bedroom on Main Level, Breakfast Area, Tray Ceiling(s), Ceiling Fan(s), Dining Area, Separate/Formal Dining Room, Double Vanity, French Door(s)/Atrium Door(s), Granite Counters, Kitchen Island, Pantry, Walk-In Closet(s)
- Flooring: Ceramic Tile, Partially Carpeted, Wood
- Doors: French Doors, Storm Door(s)
- Has basement: No
- Attic: Pull Down Stairs
Interior area
- Total interior livable area: 3,048 sqft
- Finished area above ground: 3,048
- Finished area below ground: 0
Property
Parking
- Total spaces: 2
- Parking features: Attached, Direct Access, Garage, Garage Door Opener, Guest
- Attached garage spaces: 2
Features
- Levels: Three Or More
- Stories: 3
- Patio & porch: Deck
- Exterior features: Deck, Sprinkler/Irrigation, Lighting
- Pool features: In Ground, Pool, Community
Lot
- Size: 2,922 Square Feet
Details
- Parcel number: 7627745118.123
Construction
Type & style
- Home type: Condo
- Architectural style: Row House,Transitional
- Property subtype: Townhouse, Condominium, Single Family Residence
- Attached to another structure: Yes
Materials
- Drywall, Frame, Vinyl Siding
- Roof: Shingle
Condition
- Resale
- New construction: No
- Year built: 2012
Utilities & green energy
- Sewer: Public Sewer
- Water: Public
Community & HOA
Community
- Features: Common Grounds/Area, Clubhouse, Fitness, Home Owners Association, Pool
- Subdivision: The Villas At Hunton Park
HOA
- Has HOA: Yes
- Amenities included: Landscaping
- Services included: Common Areas, Maintenance Grounds, Recreation Facilities, Snow Removal, Trash
- HOA fee: $285 monthly
Location
- Region: Glen Allen
Financial & listing details
- Price per square foot: $157/sqft
- Tax assessed value: $472,100
- Annual tax amount: $3,918
- Date on market: 1/29/2026
- Ownership: Individuals
- Ownership type: Sole Proprietor
Price history
| Date | Event | Price |
|---|---|---|
| 2/25/2026 | Sold | $478,000$157/sqft |
Source:  CVRMLS #2533282 Report a problem CVRMLS #2533282 Report a problem | ||
| 1/13/2026 | Pending sale | $478,000$157/sqft |
Source: CVRMLS #2533282 Report a problem | ||
| 12/19/2025 | Listed for sale | $478,000$157/sqft |
Source: CVRMLS #2533282 Report a problem | ||
| 12/19/2025 | Listing removed | $478,000$157/sqft |
Source: CVRMLS #2531722 Report a problem | ||
| 11/26/2025 | Listed for sale | $478,000+50.7%$157/sqft |
Source: CVRMLS #2531722 Report a problem | ||
| 8/27/2024 | Listing removed | $2,795-6.7%$1/sqft |
Source: Zillow Rentals Report a problem | ||
| 8/2/2024 | Listed for rent | $2,995$1/sqft |
Source: Zillow Rentals Report a problem | ||
| 5/1/2024 | Listing removed | -- |
Source: Zillow Rentals Report a problem | ||
| 4/13/2024 | Listed for rent | $2,995$1/sqft |
Source: Zillow Rentals Report a problem | ||
| 10/28/2016 | Sold | $317,250+5.8%$104/sqft |
Source: Public Record Report a problem | ||
| 11/16/2012 | Sold | $299,824$98/sqft |
Source: Public Record Report a problem | ||
Public tax history
| Year | Property taxes | Tax assessment |
|---|---|---|
| 2025 | $3,918 +3.6% | $472,100 +6.1% |
| 2024 | $3,783 +5.5% | $445,100 +5.5% |
| 2023 | $3,584 +15.6% | $421,700 +15.6% |
| 2022 | $3,102 +2.3% | $364,900 +4.7% |
| 2021 | $3,032 +4.1% | $348,500 +2.4% |
| 2020 | $2,913 +1.6% | $340,300 +1.6% |
| 2019 | $2,866 | $334,800 +1.6% |
| 2018 | $2,866 +107% | $329,400 +3.5% |
| 2017 | $1,384 +1.8% | $318,200 +1.8% |
| 2016 | $1,360 -50% | $312,700 |
| 2015 | $2,721 | $312,700 |
| 2014 | $2,721 | $312,700 +7.6% |
| 2013 | -- | $290,600 |
Find assessor info on the county website
Neighborhood: 23059
Nearby homes
- $500,6003 bd-- ba2.9k sqft505 Siena Ln #0, Glen Allen, VA 23059Off Market
- $512,2003 bd3 ba2.9k sqft506 Siena Ln #0, Glen Allen, VA 23059Off Market
- $501,2004 bd4 ba2.9k sqft504 Siena Ln, Glen Allen, VA 23059Off Market
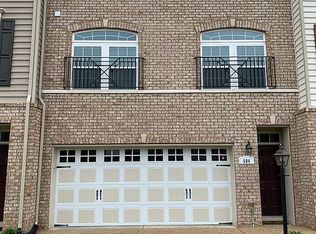
- $521,7003 bd3 ba2.9k sqft507 Siena Ln, Glen Allen, VA 23059Off Market
- $499,5003 bd-- ba2.9k sqft507 Siena Ln #0, Glen Allen, VA 23059Off Market
- $501,0003 bd3 ba3k sqft502 Siena Ln, Glen Allen, VA 23059Off Market
- $488,3003 bd4 ba2.9k sqft506 Siena Ln, Glen Allen, VA 23059Off Market
- $507,0003 bd3 ba2.9k sqft501 Siena Ln, Glen Allen, VA 23059Sold
Nearby schools
GreatSchools rating
- 8/10Glen Allen Elementary SchoolGrades: PK-5Distance: 0.8 mi
- 5/10Hungary Creek Middle SchoolGrades: 6-8Distance: 1.9 mi
- 7/10Glen Allen High SchoolGrades: 9-12Distance: 1.3 mi
Schools provided by the listing agent
- Elementary: Glen Allen
- Middle: Hungary Creek
- High: Glen Allen
Source: CVRMLS. This data may not be complete. We recommend contacting the local school district to confirm school assignments for this home.
Get a cash offer in 3 minutes
Find out how much your home could sell for in as little as 3 minutes with a no-obligation cash offer.
Estimated market value
$482,200
Get a cash offer in 3 minutes
Find out how much your home could sell for in as little as 3 minutes with a no-obligation cash offer.
Estimated market value
$482,200
- Virginia
- Henrico County
- Glen Allen
- 23059
- 505 Siena Ln
Nearby cities
Nearby neighborhoods
Nearby zip codes
Other Glen Allen Topics
