Skip main navigation
For sale
  • $390,000

    505 Smith Rd, Springtown, TX 76082

    3beds
    2,016sqft
    : 
    $2,686/mo
    Get pre-qualified
    Single Family Residence
    Built in 2023
    0.27 Acres Lot
    $387,800 Zestimate®
    $193/sqft
    $-- HOA

    What's special

    Charming farmhouse sinkOpen floor planDedicated officePrivate backyard oasisCovered patioLarge walk-in closetLuxurious en-suite bathroom
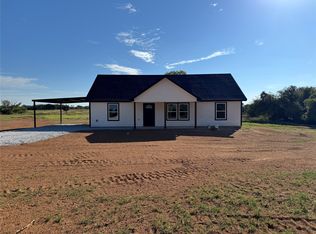
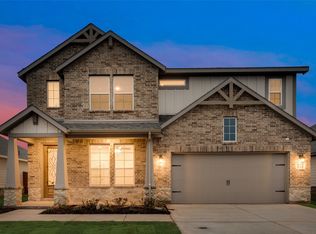
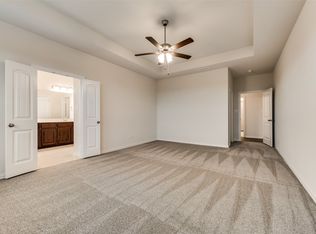
    Welcome home to this beautifully designed residence offering the perfect blend of comfort and functionality — with NO HOA! The open floor plan creates a seamless flow throughout the main living areas, ideal for both everyday living and entertaining. The kitchen is a true centerpiece, featuring a large island with a charming farmhouse sink — perfect for meal prep and gathering. A dedicated office provides the flexibility to work from home with ease. Retreat to the spacious primary suite, complete with a large walk-in closet and a luxurious en-suite bathroom boasting a garden soaking tub. Two additional bedrooms and a second full bathroom offer plenty of space for family or guests. Step outside to your private backyard oasis, where a covered patio awaits — perfect for outdoor dining, relaxing, or entertaining — all set within a generously sized yard with plenty of room to enjoy. Don't miss this incredible opportunity to own a stunning home — schedule your showing today!
    22 days
    |
    238
    |
    6
    |

    Zillow last checked:

    Listing updated:

    Listed by:

    Chelsea Neave 0788893 661-609-4791,

    Keller Williams Heritage West 817-441-4000

    Source: NTREIS,MLS#: 21323216

      Facts & features

      Interior

      Bedrooms & bathrooms
      • Bedrooms: 3
      • Bathrooms: 2
      • Full bathrooms: 2
      Primary bedroom
      • Features: En Suite Bathroom, Walk-In Closet(s)
      • Level: First
      • Dimensions: 13 x 15
      Bedroom
      • Level: First
      • Dimensions: 11 x 12
      Bedroom
      • Level: First
      • Dimensions: 12 x 10
      Dining room
      • Level: First
      • Dimensions: 18 x 9
      Kitchen
      • Features: Granite Counters, Kitchen Island, Walk-In Pantry
      • Level: First
      • Dimensions: 18 x 10
      Living room
      • Features: Ceiling Fan(s), Fireplace
      • Level: First
      • Dimensions: 18 x 16
      Office
      • Level: First
      • Dimensions: 11 x 11
      Heating
      • Electric, Fireplace(s), Heat Pump
      Cooling
      • Central Air, Ceiling Fan(s), Electric, Heat Pump
      Appliances
      • Included: Dishwasher, Electric Cooktop, Electric Oven, Electric Range, Electric Water Heater, Disposal
      • Laundry: Common Area, Washer Hookup, Electric Dryer Hookup, Laundry in Utility Room
      Features
      • Built-in Features, Chandelier, Granite Counters, High Speed Internet, Kitchen Island, Open Floorplan, Pantry, Smart Home, Cable TV, Walk-In Closet(s)
      • Has basement: No
      • Number of fireplaces: 1
      • Fireplace features: Living Room, Wood Burning
      Interior area
      • Total interior livable area: 2,016 sqft
      Video & virtual tour

      Property

      Parking
      • Total spaces: 2
      • Parking features: Concrete, Driveway, Garage Faces Front, Garage, Garage Door Opener, Inside Entrance, Lighted
      • Attached garage spaces: 2
      Features
      • Levels: One
      • Stories: 1
      • Patio & porch: Patio, Covered
      • Pool features: None
      • Fencing: Fenced,High Fence,Wood
      Lot
      • Size: 0.27 Acres
      • Dimensions: 11761
      • Features: Back Yard, Lawn, Sprinkler System
      • Residential vegetation: Grassed
      Details
      • Parcel number: R000123405

      Construction

      Type & style
      • Home type: SingleFamily
      • Architectural style: Detached
      • Property subtype: Single Family Residence
      Materials
      • Brick
      • Foundation: Slab
      • Roof: Composition
      Condition
      • Year built: 2023

      Utilities & green energy

      • Sewer: Public Sewer
      • Water: Public
      • Utilities for property: Sewer Available, Water Available, Cable Available

      Community & HOA

      Community
      • Security: Security System Leased, Security System, Carbon Monoxide Detector(s), Fire Alarm, Smoke Detector(s)
      • Subdivision: Covenant Park Ph I
      HOA
      • Has HOA: No
      Location
      • Region: Springtown

      Financial & listing details

      • Price per square foot: $193/sqft
      • Annual tax amount: $7,574
      • Date on market: 7/7/2026
      • Cumulative days on market: 26 days
      • Listing terms: Cash,Conventional,FHA,VA Loan
      • Exclusions: Trampoline

        Estimated market value

        $387,800

        $368,000 - $407,000

        $2,604/mo

        Price history

        DateEventPrice
        7/7/2026Listed for sale$390,000+2.7%$193/sqft
        Source: NTREIS #21323216 Report a problem
        4/23/2024Sold--
        Source: NTREIS #20375660 Report a problem
        3/24/2024Pending sale$379,900$188/sqft
        Source: NTREIS #20375660 Report a problem
        3/12/2024Price change$379,900-3.7%$188/sqft
        Source: NTREIS #20375660 Report a problem
        2/23/2024Price change$394,675+2.8%$196/sqft
        Source: Riverside Homebuilders Report a problem
        2/16/2024Price change$383,900+1.3%$190/sqft
        Source: NTREIS #20375660 Report a problem
        2/2/2024Price change$378,900-0.3%$188/sqft
        Source: NTREIS #20375660 Report a problem
        1/16/2024Price change$379,900-1.2%$188/sqft
        Source: NTREIS #20375660 Report a problem
        1/16/2024Price change$384,675-0.1%$191/sqft
        Source: Riverside Homebuilders Report a problem
        9/19/2023Price change$384,875-2.5%$191/sqft
        Source: NTREIS #20375660 Report a problem
        8/1/2023Price change$394,875-0.1%$196/sqft
        Source: Riverside Homebuilders Report a problem
        7/7/2023Listed for sale$395,175$196/sqft
        Source: NTREIS #20375660 Report a problem

        Public tax history

        Tax history is unavailable.

        Monthly payment

        Est. payment

        Payment breakdown

        Explore the cost of this home by adjusting the details. Changes won't be saved.
        All calculations are estimates and provided by Zillow, Inc. for informational purposes only. Actual amounts may vary.
        HOA fees may include property taxes on listings classified as Co-Ops. Contact the listing agent and/or owner for fee details.
        Mortgage interest rates are dependent on a number of factors, including credit score, down payment, and repayment length. Interest rate data provided by Zillow Group Marketplace, Inc. as of 1/1/1970 from various mortgage lenders with which we have lead or other similar arrangements; the Estimated Payment is an average of those rates.
        See how much you could borrow to make a competitive offer.

        Climate risks

        Neighborhood: 76082

        Getting around

        0 / 100
        Car-Dependent
        25 / 100
        Somewhat Bikeable

        Nearby schools

        GreatSchools rating
        Schools provided by the listing agent
        • Elementary: Springtown
        • Middle: Springtown
        • High: Springtown
        • District: Springtown ISD

        Source: NTREIS. This data may not be complete. We recommend contacting the local school district to confirm school assignments for this home.

        A local agent can set up tours, give advice and negotiate with sellers.

        A local lender can help you make sure your offer is ready when you are.

        Browse local experts

        Similar homes