Skip main navigation
Off market
  • $314,600

    505 Sonoma Rd, Jacksonville, NC 28546

    4beds
    1,680sqft
    SingleFamily
    Built in 2012
    -- sqft lot
    $314,600 Zestimate®
    $187/sqft
    $1,946 Estimated rent

    Home value

    $314,600

    $299,000 - $330,000

    $1,946/mo

    Zestimate® history
    Loading
    Loading...

    Owner options

    List your home for rent

    $1,946/mo

    Rent Zestimate®

    Find your next renter with Zillow Rental Manager. Plus, with online applications, you can quickly screen prospective tenants – for free.

    Learn more

    $1,946/mo

    Rent Zestimate®

    Refinance and save

    $1,879/mo

    Est. payment

    Refinancing to a lower rate could help reduce your monthly payments and save thousands over the life of the loan.

    See today's rates

    $1,879/mo

    Est. payment

    Explore your selling options

    Work with a Zillow partner agent

    Leverage their expertise and Zillow's premium Showcase listings to get your home seen by more buyers.

    Get started

    List with your own agent

    Get your home in front of millions of buyers by listing it on Zillow.

    Learn how to do it

    Sell it yourself

    Take full control of how buyers see your home on Zillow by listing For Sale by Owner (FSBO).

    List your home

    What's special

    Cozy fireplaceCovered front porchExpansive backyard patioPrivacy-fenced yardLarge backyardStunning mosaic tile backsplashOversized walk-in closet

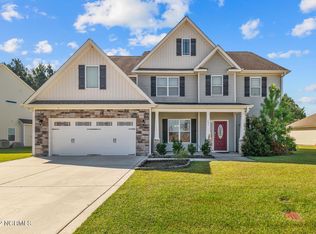
    Welcome home to this beautifully maintained 4-bedroom, 2-bath residence, ideally located just minutes from schools, shopping, dining, and an easy commute to area military bases. Step inside to a welcoming foyer with hardwood flooring that opens into a spacious great room featuring a soaring cathedral ceiling, ceiling fan, and cozy fireplace--perfect for relaxing or entertaining. The great room flows seamlessly into the oversized eat-in kitchen, complete with stainless steel appliances, custom cabinetry, a stunning mosaic tile backsplash, a large double-basin sink with a retractable gooseneck faucet, and an oversized pantry for exceptional storage. Sliding glass doors lead directly to the expansive backyard patio, creating the perfect indoor-outdoor living space. A separate laundry room with built-in shelving is conveniently located just off the kitchen. The thoughtfully designed split-bedroom floor plan offers privacy and comfort. Each secondary bedroom is generously sized with ample closet space. The spacious primary suite features an elegant tray ceiling with crown molding, ceiling fan, and an oversized walk-in closet. The en-suite bath includes dual vanities, a relaxing garden tub, and a separate glass-enclosed shower with attractive ceramic tile accents. Additional highlights include: Covered front porch, finished two-car garage with automatic garage door opener, large backyard with an expansive patio, privacy-fenced yard, convenient location close to schools, shopping, restaurants, and major military installations. This move-in-ready home offers the perfect combination of space, style, and convenience. Schedule your private showing today!

    This property is not currently displayed as for sale or rent on Zillow. This may be different from what's on other websites or public sources.
    Zillow last checked:

    Listing updated:

    Source: Hive MLS,MLS#: 100586877

    Facts & features

    Interior

    Bedrooms & bathrooms
    • Bedrooms: 4
    • Bathrooms: 2
    • Full bathrooms: 2
    Appliances
    • Laundry: Laundry Room
    Features
    • Blinds/Shades, Ceiling Fan(s), Master Downstairs, Pantry, Vaulted Ceiling(s), Walk In Closet
    Interior area
    • Total interior livable area: 1,680 sqft

    Property

    Parking
    • Total spaces: 2
    • Details: Contact manager
    Details
    • Parcel number: 155959

    Construction

    Type & style
    • Home type: SingleFamily
    • Property subtype: SingleFamily
    Condition
    • Year built: 2012

    Community & HOA

    Community
    • Application fee: $25
    Location
    • Region: Jacksonville

    Financial & listing details

    • Price per square foot: $187/sqft
    • Tax assessed value: $231,453
    • Annual tax amount: $1,516
    • Date on market: 7/7/2026
    • Date available: 07/10/2026
    • Lease term: Contact For Details

    Price history

    DateEventPrice
    7/30/2026Listing removed$1,900$1/sqft
    Source: Hive MLS #100586877 Report a problem
    7/7/2026Listed for rent$1,900+55.1%$1/sqft
    Source: Hive MLS #100586877 Report a problem
    6/15/2018Listing removed$1,225$1/sqft
    Source: CRI Properties #100119266 Report a problem
    6/4/2018Listed for rent$1,225+2.5%$1/sqft
    Source: CRI Properties #100119266 Report a problem
    9/28/2017Listing removed$1,195$1/sqft
    Source: CRI Properties #100082837 Report a problem
    9/21/2017Listed for rent$1,195$1/sqft
    Source: CRI Properties #100082837 Report a problem
    3/24/2016Listing removed$1,195$1/sqft
    Source: Century 21 American Properties Report a problem
    2/25/2016Listed for rent$1,195$1/sqft
    Source: Century 21 American Properties Report a problem
    12/20/2012Sold$181,500$108/sqft
    Source: Public Record Report a problem

    Public tax history

    YearProperty taxesTax assessment
    2025$1,516 $231,453
    2024$1,516 $231,453
    2023$1,516 0%$231,453
    2022$1,516 +27.5%$231,453 +37.2%
    2021$1,189 $168,660
    2020$1,189 $168,660
    2019$1,189 $168,660
    2018$1,189 -0.2%$168,660 -4.5%
    2017$1,192 $176,540
    2016$1,192 $176,540
    2015$1,192 $176,540
    2014$1,192 +7%$176,540 -7.3%
    2013$1,114 $190,380
    Find assessor info on the county website

    Neighborhood: 28546

    Nearby schools

    GreatSchools rating
    Get a cash offer in 3 minutes
    Find out how much your home could sell for in as little as 3 minutes with a no-obligation cash offer.
    Estimated market value
    $314,600
    Get a cash offer in 3 minutes
    Find out how much your home could sell for in as little as 3 minutes with a no-obligation cash offer.
    Estimated market value
    $314,600