Multiple offers. Please submit highest and best offers by Feb 23 at 8 PM. Welcome to this beautifully updated home in the highly sought-after Hidden Lakes community, located in the award-winning Keller ISD. Nestled on a quiet cul-de-sac, this home offers minimal traffic, added privacy, and a peaceful setting—perfect for evening walks and everyday living. From the moment you arrive, you’ll notice the beautiful curb appeal and welcoming presence that set the tone for what awaits inside. Move-in ready and thoughtfully renovated, this spacious residence features 4 bedrooms, 4 bathrooms, and a dedicated home office designed for today’s flexible lifestyle. The home showcases custom Pella front and back doors, adding elegance and energy efficiency. Inside, you’ll find custom drapes from Calico and custom shades by Graber, offering refined detail throughout. Step inside to discover fresh updates, stylish finishes, high ceilings, and abundant natural light that create an inviting atmosphere for both entertaining and daily comfort. The well-appointed floor plan offers generous living and dining spaces for gatherings of any size. The secondary bedroom with a private ensuite bath is ideal for guests or multigenerational living. In addition to the main office, you’ll also find a secondary office nook upstairs—perfect as a study space for kids, a homework station, gaming area, or an additional work-from-home retreat. Outdoors, enjoy your own backyard oasis featuring a covered patio and a recently updated pool—perfect for summer barbecues, weekend relaxation, or hosting neighbors, friends or family. The backyard provides plenty of space for play, pets, and outdoor entertaining while still feeling private and serene, creating your own personal retreat right at home. With modern updates, designer touches, versatile living spaces, and a premium cul-de-sac location, this home truly offers the perfect blend of comfort and functionality. Don’t miss the opportunity to make it yours!
Sold
Price Unknown
505 Sorenson Trl, Keller, TX 76248
4beds
3,350sqft
Single Family Residence
Built in 2000
6,359 Square Feet Lot
$751,900 Zestimate®
$--/sqft
$4,507 Estimated rent
Home value
$751,900
$699,000 - $805,000
$4,507/mo
Zestimate® history
Owner options
List your home for rent
$4,507/mo
Rent Zestimate®
Find your next renter with Zillow Rental Manager. Plus, with online applications, you can quickly screen prospective tenants – for free.
$4,507/mo
Rent Zestimate®
Refinance and save
$785/mo
Est. payment
Refinancing to a lower rate could help reduce your monthly payments and save thousands over the life of the loan.
$785/mo
Est. payment
Explore your selling options
Work with a Zillow partner agent
Leverage their expertise and Zillow's premium Showcase listings to get your home seen by more buyers.
Get startedList with your own agent
Get your home in front of millions of buyers by listing it on Zillow.
Learn how to do itSell it yourself
Take full control of how buyers see your home on Zillow by listing For Sale by Owner (FSBO).
List your homeWhat's special
Stylish finishesRecently updated poolFresh updatesBackyard oasisDedicated home officeHigh ceilingsAbundant natural light
Zillow last checked:
Listing updated:
Listed by:
Brittany Fish 0694306 682-214-7592,
RJ Williams & Company RE LLC 682-214-7592
Bought with:
Jessica Craig
Heart Meets Home
Source: NTREIS,MLS#: 21185620
Facts & features
Interior
Bedrooms & bathrooms
- Bedrooms: 4
- Bathrooms: 4
- Full bathrooms: 3
- 1/2 bathrooms: 1
Primary bedroom
- Features: Ceiling Fan(s), Dual Sinks, Double Vanity, En Suite Bathroom, Garden Tub/Roman Tub, Sitting Area in Primary, Separate Shower, Walk-In Closet(s)
- Level: First
- Dimensions: 16 x 24
Bedroom
- Features: Ceiling Fan(s), En Suite Bathroom, Walk-In Closet(s)
- Level: Second
- Dimensions: 16 x 11
Bedroom
- Features: Ceiling Fan(s), Walk-In Closet(s)
- Level: Second
- Dimensions: 12 x 15
Bedroom
- Features: Ceiling Fan(s), Walk-In Closet(s)
- Level: Second
- Dimensions: 14 x 14
Primary bathroom
- Features: Dual Sinks, En Suite Bathroom, Garden Tub/Roman Tub, Stone Counters, Sitting Area in Primary, Solid Surface Counters, Separate Shower
- Level: First
- Dimensions: 11 x 15
Breakfast room nook
- Features: Granite Counters, Kitchen Island, Pantry
- Level: First
- Dimensions: 13 x 9
Dining room
- Level: First
- Dimensions: 12 x 13
Game room
- Features: Ceiling Fan(s)
- Level: Second
- Dimensions: 12 x 17
Kitchen
- Features: Breakfast Bar, Built-in Features, Eat-in Kitchen, Kitchen Island, Pantry, Stone Counters, Solid Surface Counters
- Level: First
- Dimensions: 13 x 12
Library
- Features: Built-in Features
- Level: Second
- Dimensions: 13 x 6
Living room
- Features: Ceiling Fan(s), Fireplace
- Level: First
- Dimensions: 18 x 19
Office
- Level: First
- Dimensions: 12 x 12
Utility room
- Features: Utility Room
- Level: First
- Dimensions: 7 x 6
Heating
- Central, Natural Gas
Cooling
- Central Air, Ceiling Fan(s)
Appliances
- Included: Some Gas Appliances, Double Oven, Dishwasher, Electric Oven, Gas Cooktop, Disposal, Plumbed For Gas
- Laundry: Laundry in Utility Room
Features
- Chandelier, Decorative/Designer Lighting Fixtures, Eat-in Kitchen, High Speed Internet, Kitchen Island, Loft, Open Floorplan, Pantry, Paneling/Wainscoting, Cable TV, Vaulted Ceiling(s), Walk-In Closet(s)
- Flooring: Carpet, Ceramic Tile
- Windows: Bay Window(s), Window Coverings
- Has basement: No
- Number of fireplaces: 1
- Fireplace features: Gas, Gas Log
Interior area
- Total interior livable area: 3,350 sqft
Property
Parking
- Total spaces: 2
- Parking features: Garage, Garage Door Opener, Garage Faces Side
- Attached garage spaces: 2
Features
- Levels: Two
- Stories: 2
- Patio & porch: Patio, Covered
- Exterior features: Lighting, Rain Gutters
- Pool features: Fenced, Gunite, In Ground, Pool, Water Feature
- Fencing: Wood
Lot
- Size: 6,359 Square Feet
- Features: Cul-De-Sac
Details
- Parcel number: 07198000
- Other equipment: Irrigation Equipment
Construction
Type & style
- Home type: SingleFamily
- Architectural style: Traditional,Detached
- Property subtype: Single Family Residence
Materials
- Brick
- Foundation: Slab
- Roof: Composition
Condition
- Year built: 2000
Utilities & green energy
- Sewer: Public Sewer
- Water: Public
- Utilities for property: Electricity Connected, Natural Gas Available, Sewer Available, Water Available, Cable Available
Community & HOA
Community
- Features: Trails/Paths, Curbs, Sidewalks
- Subdivision: Ashbrook At Hidden Lakes Add
HOA
- Has HOA: Yes
- Services included: All Facilities, Association Management, Maintenance Grounds
- HOA fee: $785 annually
- HOA name: Hidden Lake
- HOA phone: 817-337-9726
Location
- Region: Keller
Financial & listing details
- Tax assessed value: $710,239
- Annual tax amount: $11,853
- Date on market: 2/20/2026
- Cumulative days on market: 3 days
- Listing terms: Cash,Conventional,FHA,VA Loan
- Electric utility on property: Yes
Price history
| Date | Event | Price |
|---|---|---|
| 3/12/2026 | Sold | -- |
Source: NTREIS #21185620 Report a problem | ||
| 3/6/2026 | Pending sale | $739,000$221/sqft |
Source: NTREIS #21185620 Report a problem | ||
| 2/24/2026 | Contingent | $739,000$221/sqft |
Source: NTREIS #21185620 Report a problem | ||
| 2/20/2026 | Listed for sale | $739,000$221/sqft |
Source: NTREIS #21185620 Report a problem | ||
Public tax history
| Year | Property taxes | Tax assessment |
|---|---|---|
| 2025 | $10,455 +5.4% | $710,239 |
| 2024 | $9,917 +6.2% | $710,239 +3.1% |
| 2023 | $9,338 -13.1% | $688,706 +28.6% |
| 2022 | $10,744 +3.2% | $535,701 +7.6% |
| 2021 | $10,414 +6.6% | $497,981 +14.3% |
| 2020 | $9,770 -9.2% | $435,575 -12.5% |
| 2019 | $10,756 +4.4% | $497,628 +15.8% |
| 2018 | $10,305 +6.9% | $429,915 -1.9% |
| 2017 | $9,638 +8.7% | $438,397 +14.3% |
| 2016 | $8,863 +6.2% | $383,637 +16.9% |
| 2015 | $8,344 | $328,300 |
| 2014 | $8,344 | $328,300 -4% |
| 2013 | -- | $342,000 +10.6% |
| 2012 | -- | $309,200 |
| 2011 | -- | $309,200 -0.1% |
| 2010 | -- | $309,400 -1.9% |
| 2009 | -- | $315,300 |
| 2008 | -- | $315,300 +12% |
| 2007 | -- | $281,500 |
| 2006 | -- | $281,500 |
| 2005 | -- | $281,500 |
| 2004 | -- | $281,500 |
| 2003 | -- | $281,500 +1.7% |
| 2002 | -- | $276,900 +22.5% |
| 2001 | -- | $226,000 +564.3% |
| 2000 | -- | $34,020 |
Find assessor info on the county website
Neighborhood: Hidden Lakes
Nearby homes
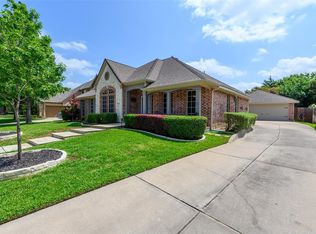
- $545,7003 bd2 ba2.6k sqft507 Sorenson Trl, Keller, TX 76248Off Market
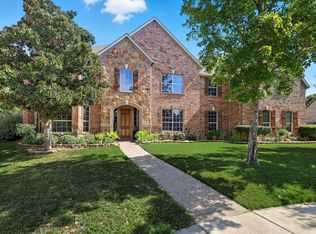
- $--5 bd4 ba4.4k sqft503 Sorenson Trl, Keller, TX 76248Sold
- $751,5004 bd3 ba3.2k sqft2712 Flint Ct, Keller, TX 76248Off Market
- $587,9004 bd3 ba2.5k sqft509 Sorenson Trl, Keller, TX 76248Off Market
- $548,5003 bd2 ba2.3k sqft2710 Flint Ct, Keller, TX 76248Off Market
- $648,4004 bd4 ba3.1k sqft504 Sorenson Trl, Keller, TX 76248Off Market
- $692,7004 bd3 ba3k sqft506 Sorenson Trl, Keller, TX 76248Off Market
- $544,8003 bd2 ba1.9k sqft2709 Country Glen Ct, Keller, TX 76248Off Market
Nearby schools
GreatSchools rating
- 10/10Hidden Lakes Elementary SchoolGrades: PK-4Distance: 1.1 mi
- 8/10Keller Middle SchoolGrades: 7-8Distance: 3.1 mi
- 8/10Keller High SchoolGrades: 9-12Distance: 2.5 mi
Schools provided by the listing agent
- Elementary: Hiddenlake
- Middle: Keller
- High: Keller
- District: Keller ISD
Source: NTREIS. This data may not be complete. We recommend contacting the local school district to confirm school assignments for this home.
Get a cash offer in 3 minutes
Find out how much your home could sell for in as little as 3 minutes with a no-obligation cash offer.
Estimated market value
$751,900
Get a cash offer in 3 minutes
Find out how much your home could sell for in as little as 3 minutes with a no-obligation cash offer.
Estimated market value
$751,900
- Texas
- Tarrant County
- Keller
- 76248
- Hidden Lakes
- 505 Sorenson Trl
Nearby cities
Nearby neighborhoods
Nearby zip codes
Other Keller Topics
