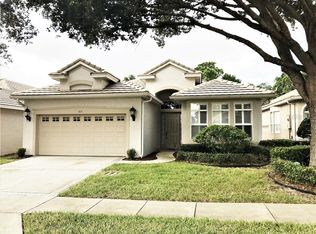
Under contract-accepting backup offers. Single-story pool home in the gated Villas of Westridge at DeBary Golf and Country Club. This 3-bedroom, 2-bath home offers 2,084 sq ft of easy one-level living with a private screened pool and a built-in summer kitchen on the covered lanai. The heavy lifting is already done: kitchen remodeled in 2024 with quartz counters and stainless appliances, new carpet and all-new pool screens in fall 2024, luxury vinyl plank flooring, plantation shutters, and refreshed landscaping in 2025. A three-sided fireplace anchors the open dining and living areas, and the primary suite features a pool view, dual-vanity bath with garden tub, walk-in shower, and walk-in closet. Block and stucco construction with a concrete tile roof, located in flood zone X. The villa HOA covers grounds maintenance for true low-maintenance living, with golf, dining, and social memberships available separately at DeBary Golf and Country Club. Minutes to the SunRail station, I-4, and Gemini Springs Park.
Accepting backups
$449,900
505 SOTHEBY WAY, DEBARY, FL 32713
3beds
2,084sqft
Single Family Residence
Built in 2003
6,250 Square Feet Lot
$-- Zestimate®
$216/sqft
$293/mo HOA
What's special
Private screened poolBlock and stucco constructionSingle-story pool homeNew carpetLuxury vinyl plank flooringPlantation shuttersWalk-in shower
- 71 days
- 83
- 1
Likely to sell faster than
Zillow last checked:
Listing updated:
Listed by:
John Mansker 407-399-9261,
FOLIO REALTY LLC 407-917-0241
Source: Stellar MLS,MLS#: O6427968 Originating MLS: Orlando Regional
Originating MLS: Orlando Regional
Facts & features
Interior
Bedrooms & bathrooms
- Bedrooms: 3
- Bathrooms: 2
- Full bathrooms: 2
Rooms
- Room types: Den/Library/Office, Dining Room
Primary bedroom
- Features: Walk-In Closet(s)
- Level: First
- Area: 255 Square Feet
- Dimensions: 17x15
Bedroom 2
- Features: Built-in Closet
- Level: First
- Area: 132 Square Feet
- Dimensions: 12x11
Bedroom 3
- Features: Built-in Closet
- Level: First
- Area: 132 Square Feet
- Dimensions: 12x11
Primary bathroom
- Features: Bath w Spa/Hydro Massage Tub, Dual Sinks
- Level: First
Balcony porch lanai
- Level: First
- Area: 252 Square Feet
- Dimensions: 21x12
Dining room
- Level: First
- Area: 144 Square Feet
- Dimensions: 12x12
Kitchen
- Features: Pantry
- Level: First
- Area: 165 Square Feet
- Dimensions: 11x15
Living room
- Level: First
- Area: 300 Square Feet
- Dimensions: 15x20
Office
- Level: First
- Area: 143 Square Feet
- Dimensions: 11x13
Heating
- Central
Cooling
- Central Air
Appliances
- Included: Oven, Dishwasher, Disposal, Gas Water Heater, Microwave, Range, Refrigerator
- Laundry: Inside
Features
- Ceiling Fan(s), Solid Surface Counters, Solid Wood Cabinets, Walk-In Closet(s)
- Flooring: Carpet, Ceramic Tile
- Doors: Outdoor Grill, Outdoor Kitchen, Sliding Doors
- Has fireplace: Yes
- Fireplace features: Gas, Living Room
Interior area
- Total structure area: 2,546
- Total interior livable area: 2,084 sqft
Video & virtual tour
Property
Parking
- Total spaces: 2
- Parking features: Driveway, Garage Door Opener
- Attached garage spaces: 2
- Has uncovered spaces: Yes
Features
- Levels: One
- Stories: 1
- Patio & porch: Covered, Deck, Patio, Porch, Screened
- Exterior features: Awning(s), Outdoor Grill, Outdoor Kitchen, Sidewalk
- Has private pool: Yes
- Pool features: In Ground
- Has view: Yes
- View description: Park/Greenbelt
Lot
- Size: 6,250 Square Feet
- Features: Conservation Area, City Lot, Sidewalk
- Residential vegetation: Mature Landscaping
Details
- Additional structures: Outdoor Kitchen
- Parcel number: 28183020000160
- Zoning: 999
- Special conditions: None
Construction
Type & style
- Home type: SingleFamily
- Architectural style: Florida
- Property subtype: Single Family Residence
Materials
- Block, Stucco
- Foundation: Slab
- Roof: Tile
Condition
- New construction: No
- Year built: 2003
Utilities & green energy
- Sewer: Public Sewer
- Water: Public
- Utilities for property: BB/HS Internet Available, Cable Available, Electricity Connected, Natural Gas Connected
Community & HOA
Community
- Features: Community Mailbox, Deed Restrictions, Gated Community - No Guard, Golf Carts OK, Irrigation-Reclaimed Water, Playground, Sidewalks
- Security: Gated Community, Smoke Detector(s)
- Pet fee: $0 monthly
- Subdivision: DEBARY PLANTATION UNIT 17C
HOA
- Has HOA: Yes
- Amenities included: Gated
- Services included: Common Area Taxes, Maintenance Grounds, Private Road, Security
- HOA fee: $293 monthly
- HOA name: Bono & Associates
- HOA phone: 407-233-3560
- Second HOA name: Debary Plantation
Location
- Region: Debary
Financial & listing details
- Price per square foot: $216/sqft
- Tax assessed value: $394,750
- Annual tax amount: $4,402
- Date on market: 7/24/2026
- Cumulative days on market: 70 days
- Listing terms: Cash,Conventional,FHA,VA Loan
- Ownership: Fee Simple
- Total actual rent: 0
- Electric utility on property: Yes
- Road surface type: Paved
Estimated market value
Not available
Estimated sales range
Not available
Not available
Price history
| Date | Event | Price |
|---|---|---|
| 7/24/2026 | Listed for sale | $449,900+56.8%$216/sqft |
Source:  Stellar MLS #O6427968 Report a problem Stellar MLS #O6427968 Report a problem | ||
| 6/8/2018 | Sold | $287,000-5.9%$138/sqft |
Source: Public Record Report a problem | ||
| 5/27/2018 | Pending sale | $305,000$146/sqft |
Source: KELLER WILLIAMS CLASSIC REALTY #O5564804 Report a problem | ||
| 5/27/2018 | Listed for sale | $305,000$146/sqft |
Source: KELLER WILLIAMS CLASSIC REALTY #O5564804 Report a problem | ||
| 4/18/2018 | Pending sale | $305,000$146/sqft |
Source: Keller Williams Classic Realty #O5564804 Report a problem | ||
| 4/2/2018 | Price change | $305,000-3.2%$146/sqft |
Source: Keller Williams Classic Realty #O5564804 Report a problem | ||
| 2/28/2018 | Listed for sale | $315,000+624.1%$151/sqft |
Source: KELLER WILLIAMS CLASSIC REALTY #O5564804 Report a problem | ||
| 11/20/2002 | Sold | $43,500$21/sqft |
Source: Public Record Report a problem | ||
Public tax history
| Year | Property taxes | Tax assessment |
|---|---|---|
| 2025 | $4,290 +4.7% | $282,790 +2.9% |
| 2024 | $4,096 +5.1% | $274,821 +3% |
| 2023 | $3,896 +2.1% | $266,817 +3% |
| 2022 | $3,815 | $259,046 +3% |
| 2021 | -- | $251,501 +1.4% |
| 2020 | $3,917 | $248,029 +4.7% |
| 2019 | $3,917 -18.1% | $237,001 +37.6% |
| 2018 | $4,785 +70.7% | $172,262 +2.1% |
| 2017 | $2,803 -1.7% | $168,719 +2.1% |
| 2016 | $2,851 +3.9% | $165,249 +0.7% |
| 2015 | $2,742 -1.2% | $164,100 +0.8% |
| 2014 | $2,776 | $162,798 +1.5% |
| 2013 | -- | $160,392 -1% |
| 2012 | -- | $161,940 +3% |
| 2011 | -- | $157,223 -7.1% |
| 2010 | -- | $169,216 -15.5% |
| 2009 | -- | $200,285 -7.2% |
| 2007 | -- | $215,750 -0.5% |
| 2006 | -- | $216,803 +6.1% |
| 2005 | -- | $204,357 +3% |
| 2004 | -- | $198,405 +443.6% |
| 2003 | -- | $36,500 +4.3% |
| 2002 | -- | $35,000 |
| 2001 | -- | $35,000 +1911.5% |
| 2000 | -- | $1,740 |
Find assessor info on the county website
Monthly payment
Est. payment
Payment breakdown
Explore the cost of this home by adjusting the details. Changes won't be saved.Climate risks
Neighborhood: 32713
Nearby schools
Schools provided by the listing agent
- Elementary: Debary Elem
- Middle: River Springs Middle School
- High: University High School-VOL
Source: Stellar MLS. This data may not be complete. We recommend contacting the local school district to confirm school assignments for this home.

Similar homes
- $484,5003 bd3 ba2k sqft102 BIRKWOOD COURT, DEBARY, FL 32713For Sale

 MLS ID #V4950918, Charles Shaver, PA, KELLER WILLIAMS HERITAGE REALTY. Stellar MLS
 - $524,0004 bd2 ba2.3k sqft114 GLEN ABBEY LANE, DEBARY, FL 32713For Sale
 MLS ID #TB8523879, Daneel Tatum, BAY NATIONAL REALTY, INC.. Stellar MLS
 - $380,0003 bd2 ba1.6k sqft252 DIRKSEN DRIVE, DEBARY, FL 32713For Sale
 MLS ID #O6439774, Nancy Morales, BHHS FLORIDA REALTY. Stellar MLS
 - $565,0004 bd3 ba2.9k sqft135 HICKORY STICK COURT, DEBARY, FL 32713For Sale
 MLS ID #O6412888, Thomas McNamara, Jr, EXP REALTY LLC. Stellar MLS
 - $599,9004 bd3 ba2.7k sqft112 HALLSTROM COURT, DEBARY, FL 32713For SaleMLS ID #O6403424, Michelle Sanderson, CHARLES RUTENBERG REALTY ORLANDO. Stellar MLS
- $419,9004 bd2 ba1.8k sqft600 SUGAR RIDGE DRIVE, DELAND, FL 32720For SaleMLS ID #V4951497, Tonya Jane Larsh, TONYA LARSH REAL ESTATE. Stellar MLS
- $450,0004 bd3 ba2.3k sqft1425 AVILA AVE, DELTONA, FL 32725For SaleMLS ID #O6438804, Michael Salazar, SUNDIAL REAL ESTATE LLC. Stellar MLS
- $354,9003 bd3 ba1.5k sqft259 TOMS ROAD, DEBARY, FL 32713For SaleMLS ID #O6444949, Maria Parker, REAL ESTATE GOD'S WAY LLC. Stellar MLS
- $424,9003 bd2 ba2.1k sqft484 KETTERING ROAD, DELTONA, FL 32725For SaleMLS ID #V4948002, Jesus Garcia Robles, REALTY ONE GROUP EVOLVE. Stellar MLS
- $465,0003 bd4 ba2.5k sqft106 OAK HAVEN CIRCLE, DELAND, FL 32720For SaleMLS ID #S5156665, Donna Layton, CENTURY 21 EDGE. Stellar MLS
- $382,0004 bd2 ba1.9k sqft2859 STAGS LEAP DRIVE, ORANGE CITY, FL 32763For SaleMLS ID #O6412399, Noor Nassar, FLORIDA REALTY INVESTMENTS. Stellar MLS
- $450,0003 bd3 ba2k sqft1011 VICTORIA HILLS DRIVE S, DELAND, FL 32724For SaleMLS ID #O6435747, Karen Albright, OPENDOOR BROKERAGE LLC. Stellar MLS
- $659,9004 bd2 ba2.3k sqft72 SPRING LAKE DRIVE, DEBARY, FL 32713For SaleMLS ID #T3503428, Stephen Hachey, FLAT FEE MLS REALTY. Stellar MLS
- $419,9003 bd2 ba2.2k sqft2368 OXMOOR DRIVE, DELAND, FL 32724For SaleMLS ID #O6435920, Shirley Welch, BHHS FLORIDA REALTY. Stellar MLS
- $474,5003 bd2 ba1.8k sqft112 SUFFOLK COURT, DELAND, FL 32724For SaleMLS ID #TB8487197, Stephen Hachey, FLAT FEE MLS REALTY. Stellar MLS
- $425,0003 bd2 ba2.2k sqft114 OVERTON GARDENS LANE, DELAND, FL 32724For SaleMLS ID #V4951154, Pam Dean, LANE REALTY SERVICES, LLC. Stellar MLS
- $399,9003 bd2 ba1.6k sqft554 WHITTINGHAM PLACE, LAKE MARY, FL 32746For SaleMLS ID #O6408318, Lisa Eichenblatt, KELLER WILLIAMS HERITAGE REALTY. Stellar MLS
- $389,0003 bd3 ba2.1k sqft216 FOXGLOVE WAY, DELAND, FL 32724For SaleMLS ID #V4951440, Christian Holzman, GREENE REALTY OF FLORIDA LLC. Stellar MLS
- $479,9004 bd3 ba3k sqft122 RIDGEWAY BOULEVARD, DELAND, FL 32724For SaleMLS ID #V4950470, Kathy Aparo-Griffin, APARO-GRIFFIN PROPERTIES INC. Stellar MLS
- $499,9004 bd2 ba2.1k sqft177 OVEROAKS PLACE, SANFORD, FL 32771For SaleMLS ID #O6418808, Mel Bernstein, PREMIER SOTHEBYS INT'L REALTY. Stellar MLS
