Welcome home to this charming all-brick ranch located in the highly sought-after Ogles Subdivision! This quaint 3-bedroom, 1-bath home has been truly loved and cared for over the years and is ready for its next homeowner to make it their own. Inside, you'll find beautiful hardwood flooring throughout the living room, dining room and hallway, along with a comfortable and functional layout. One of the home's standout features is the screened-in porch, offering the perfect spot to enjoy your morning coffee, unwind in the evenings or relax while overlooking the fully fenced backyard. An attached 1-car garage adds convenience and additional storage. Ideally located near shopping, restaurants, everyday conveniences and Scott Air Force Base, this well-loved home offers a wonderful combination of charm, location and potential. Come see why this one feels like home!
Active under contract
Listed by: Homes By Janell • Janell M Schmittling • 618-444-6141
$185,000
505 Southgate Dr, Belleville, IL 62223
3beds
1,188sqft
Single Family Residence
Built in 1955
10,454 Square Feet Lot
$-- Zestimate®
$156/sqft
$-- HOA
What's special
All-brick ranchFully fenced backyardComfortable and functional layoutScreened-in porch
- 30 days
- 182
- 2
Zillow last checked:
Listing updated:
Listed by:
Janell M Schmittling 618-444-6141,
Homes By Janell,
Brittney Litteken 618-334-5287,
Homes By Janell
Source: MARIS,MLS#: 26066840 Originating MLS: Southwestern Illinois Board of REALTORS
Facts & features
Interior
Bedrooms & bathrooms
- Bedrooms: 3
- Bathrooms: 1
- Full bathrooms: 1
- Main level bathrooms: 1
- Main level bedrooms: 3
Heating
- Forced Air
Cooling
- Central Air
Appliances
- Included: Stainless Steel Appliance(s), Dishwasher, Dryer, Ice Maker, Microwave, Range, Refrigerator, Washer
- Laundry: Laundry Room, Main Level
Features
- Has basement: No
- Number of fireplaces: 1
Interior area
- Total structure area: 1,188
- Total interior livable area: 1,188 sqft
- Finished area above ground: 1,188
Property
Parking
- Total spaces: 1
- Parking features: Garage - Attached
- Attached garage spaces: 1
Features
- Levels: One
- Exterior features: Storage
- Fencing: Back Yard
Lot
- Size: 10,454 Square Feet
- Features: Back Yard, Interior Lot
Details
- Parcel number: 0712.0400007
- Special conditions: Standard
Construction
Type & style
- Home type: SingleFamily
- Architectural style: Ranch
- Property subtype: Single Family Residence
Materials
- Brick
Condition
- Year built: 1955
Utilities & green energy
- Electric: Ameren
- Sewer: Public Sewer
- Water: Public
- Utilities for property: Cable Available, Electricity Connected
Community & HOA
Community
- Subdivision: Sub 2nd Add
HOA
- Has HOA: No
Location
- Region: Belleville
Financial & listing details
- Price per square foot: $156/sqft
- Tax assessed value: $41,824
- Annual tax amount: $3,016
- Date on market: 10/20/2026
- Cumulative days on market: 30 days
- Listing terms: Cash,Conventional,FHA,VA Loan
- Electric utility on property: Yes
Estimated market value
Not available
Estimated sales range
Not available
Not available
Price history
| Date | Event | Price |
|---|---|---|
| 10/21/2026 | Contingent | $185,000$156/sqft |
Source:  MARIS #26066840 Report a problem | ||
| 10/20/2026 | Listed for sale | $185,000$156/sqft |
Source: MARIS #26066840 Report a problem | ||
Public tax history
| Year | Property taxes | Tax assessment |
|---|---|---|
| 2024 | $2,829 +7.3% | $41,824 +9% |
| 2023 | $2,636 -7.6% | $38,371 +11.1% |
| 2022 | $2,853 +5.1% | $34,544 +8.2% |
| 2021 | $2,713 +3.2% | $31,935 +4.4% |
| 2020 | $2,628 -6.4% | $30,584 -2.8% |
| 2019 | $2,808 +2.3% | $31,453 +2.2% |
| 2018 | $2,744 +97.5% | $30,773 +0.7% |
| 2017 | $1,390 | $30,556 +2.2% |
| 2016 | $1,390 +14.5% | $29,907 +3.2% |
| 2014 | $1,214 -45.2% | $28,986 -1.4% |
| 2013 | $2,214 | $29,401 -3.4% |
| 2012 | -- | $30,430 -2.8% |
| 2011 | -- | $31,306 -1.8% |
| 2010 | -- | $31,877 -16.1% |
| 2009 | -- | $37,993 +2.3% |
| 2008 | -- | $37,143 +10.8% |
| 2006 | -- | $33,528 +7% |
| 2005 | $2,136 +9% | $31,332 +7.2% |
| 2004 | $1,959 | $29,222 +6.5% |
| 2003 | -- | $27,451 +6.3% |
| 2002 | -- | $25,832 +4.8% |
| 2001 | -- | $24,656 +3% |
| 2000 | -- | $23,942 |
Find assessor info on the county website
Monthly payment
Est. payment
Payment breakdown
Explore the cost of this home by adjusting the details. Changes won't be saved.Climate risks
Neighborhood: 62223
Nearby schools
Schools provided by the listing agent
- Elementary: Harmony Emge Dist 175
- Middle: Harmony Emge Dist 175
- High: Belleville High School-West
Source: MARIS. This data may not be complete. We recommend contacting the local school district to confirm school assignments for this home.

Similar homes
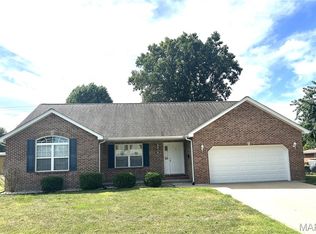
- $200,0003 bd3 ba1.7k sqft205 Ladue Rd, Belleville, IL 62223For Sale
 MLS ID #26072581, Lisa Colon, RE/MAX Alliance. MARIS
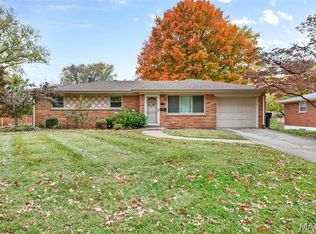
- $199,9003 bd1 ba1.3k sqft504 S 74th St, Belleville, IL 62223For Sale
 MLS ID #26071111, Erica L Timko, Keller Williams Marquee. MARIS
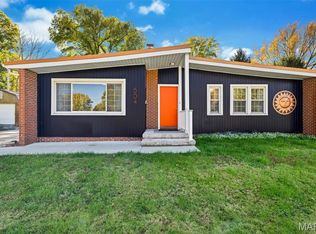
- $185,0003 bd2 ba1.6k sqft2 Junior Dr, Belleville, IL 62223For Sale
 MLS ID #26052089, Jonathan Minerick, HomeCoin.com. MARIS
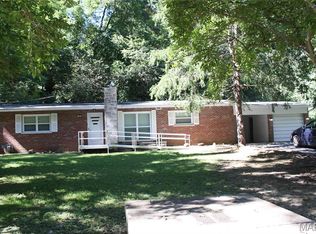
- $172,5003 bd2 ba1.2k sqft22 Newman Dr, Belleville, IL 62223For Sale
 MLS ID #26066309, Misael Chacon, Beycome Brokerage Realty LLC. MARIS
- $239,9003 bd2 ba1.3k sqft1009 Clearview Dr, Belleville, IL 62223For SaleMLS ID #26071401, Jonathan Griffel, Century 21 Reid Baugher Realty. MARIS
- $183,0003 bd3 ba1.2k sqft104 Pyramid Dr, Belleville, IL 62223For SaleMLS ID #26028867, Lia S Dansberry, Keller Williams Pinnacle. MARIS
- $199,9003 bd2 ba1.7k sqft3 Woodfield Dr, Belleville, IL 62226For SaleMLS ID #26072606, Brooke Mitchell, Keller Williams Pinnacle. MARIS
- $239,9003 bd2 ba1.5k sqft23 Melwood Dr, Belleville, IL 62223For SaleMLS ID #26071503, Emily C Westerheide, Coldwell Banker Brown Realtors. MARIS
- $165,0003 bd2 ba1.7k sqft12 Gettysburg Rd, Belleville, IL 62226For SaleMLS ID #26069191, Dwanyetta Brazil, Keller Williams Marquee. MARIS
- $155,0002 bd1 ba972 sqft66 Birch Dr, Belleville, IL 62223For SaleMLS ID #26057240, Kay E Kendall, Nester Realty. MARIS
- $197,0002 bd2 ba1.4k sqft313 Hickory Bnd, Belleville, IL 62223For SaleMLS ID #26068410, Robert J Davis, Davis Real Estate, LLC. MARIS
- $170,0003 bd2 ba1.3k sqft7 Ivy Ct, Belleville, IL 62220For SaleMLS ID #26067381, Emily C Westerheide, Coldwell Banker Brown Realtors. MARIS
- $135,0003 bd2 ba1.4k sqft7531 Claymont Ct APT 4, Belleville, IL 62223For SaleMLS ID #26067365, Craig Wilson, Re/Max Signature Properties. MARIS
