This large two-story custom-built, one-owner home boasts a spacious 4,051 sq.ft. of finished living space. The home features a beautifully updated kitchen with Stainless Steel Appliances & gas range. Hardwood floors throughout the main and upper levels with a spiral staircase with wrought iron railing leading from the grand entryway. Crown molding frames the 9' ceilings on the main floor while featuring an impressive 4 fireplaces throughout the home. Additional bonus bedroom/office located on the first floor and sits on a generous 0.5-acre lot with a great rear patio with southern exposure. With a classic design and ample room for entertaining, this home offers a perfect blend of comfort and style for its residents. You’ll wow your guests in this unique Man Cave with a custom bar! Convenient in-town location with circular driveway!
Sold for $515,000
Street View
$515,000
505 Southview Ter, Christiansburg, VA 24073
4beds
4,051sqft
Detached
Built in 1966
0.76 Acres Lot
$500,200 Zestimate®
$127/sqft
$2,784 Estimated rent
Home value
$500,200
$440,000 - $565,000
$2,784/mo
Zestimate® history
Owner options
List your home for rent
$2,784/mo
Rent Zestimate®
Find your next renter with Zillow Rental Manager. Plus, with online applications, you can quickly screen prospective tenants – for free.
$2,784/mo
Rent Zestimate®
Refinance and save
$3,103/mo
Est. payment
Refinancing to a lower rate could help reduce your monthly payments and save thousands over the life of the loan.
$3,103/mo
Est. payment
Explore your selling options
Work with a Zillow partner agent
Leverage their expertise and Zillow's premium Showcase listings to get your home seen by more buyers.
Get startedList with your own agent
Get your home in front of millions of buyers by listing it on Zillow.
Learn how to do itSell it yourself
Take full control of how buyers see your home on Zillow by listing For Sale by Owner (FSBO).
List your homeWhat's special
Zillow last checked:
Listing updated:
Listed by:
Joel Humphreys 540-293-1053,
NextHome New River Valley
Bought with:
Joe Davidson
MR Real Estate
Source: New River Valley AOR,MLS#: 422716
Facts & features
Interior
Bedrooms & bathrooms
- Bedrooms: 4
- Bathrooms: 4
- Full bathrooms: 3
- 1/2 bathrooms: 1
Basement
- Area: 1566
Heating
- Natural Gas
Cooling
- Heat Pump
Appliances
- Included: Dishwasher, Disposal, Microwave, Oven, Gas Range, Refrigerator, Washer, Wine Storage, Electric Water Heater
Features
- Built-in Features, CeramicTile Bath(s), Custom Cabinets, Custom Countertops, Storage, Upgrd/Gourmet Ktchn, Walk-In Closet(s), Wet Bar, Wired for Data
- Flooring: Hardwood
- Windows: Bay/Bow Windows
- Basement: Finished,Exterior Entry,Partitioned,Rec Room/Game Room,Shower Facilities,Walk-Out Access
- Attic: Access Only,Pull Down Stairs
- Has fireplace: Yes
- Fireplace features: Family Room, Living Room
Interior area
- Total structure area: 5,494
- Total interior livable area: 4,051 sqft
- Finished area above ground: 3,268
- Finished area below ground: 783
Property
Parking
- Total spaces: 2
- Parking features: Double Attached, Blacktop Driveway
- Attached garage spaces: 2
- Has uncovered spaces: Yes
Features
- Levels: Two or More
- Stories: 2
- Patio & porch: Porch
- Exterior features: Garden, Private Yard, Quality Landscaping
Lot
- Size: 0.76 Acres
- Features: Cul-De-Sac, Subdivision
Details
- Parcel number: 005409
Construction
Type & style
- Home type: SingleFamily
- Architectural style: Colonial
- Property subtype: Detached
Materials
- Brick, Plaster
- Roof: Shingle
Condition
- Year built: 1966
Utilities & green energy
- Sewer: Public Sewer
- Water: Public
- Utilities for property: Cable Available
Community & HOA
Community
- Subdivision: Sherwood Forest
HOA
- Has HOA: No
Location
- Region: Christiansburg
Financial & listing details
- Price per square foot: $127/sqft
- Annual tax amount: $3,455
- Date on market: 11/26/2024
- Cumulative days on market: 14 days
Price history
| Date | Event | Price |
|---|---|---|
| 7/28/2025 | Sold | $515,000-1.9%$127/sqft |
Source:  New River Valley AOR #422716 Report a problem New River Valley AOR #422716 Report a problem | ||
| 12/12/2024 | Pending sale | $524,999$130/sqft |
Source: New River Valley AOR #422716 Report a problem | ||
| 11/26/2024 | Listed for sale | $524,999-6.1%$130/sqft |
Source: New River Valley AOR #422716 Report a problem | ||
| 7/14/2022 | Listing removed | -- |
Source:  RVAR #889173 Report a problem RVAR #889173 Report a problem | ||
| 5/17/2022 | Price change | $559,000-3.5%$138/sqft |
Source: RVAR #889173 Report a problem | ||
| 5/4/2022 | Listed for sale | $579,000$143/sqft |
Source: RVAR #889173 Report a problem | ||
Public tax history
Tax history is unavailable.
Neighborhood: 24073
Nearby homes
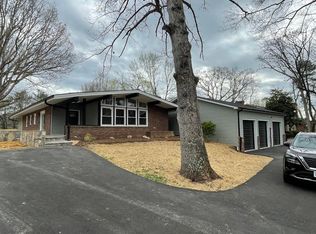
- $560,0004 bd4 ba3.2k sqft525 Southview Ter, Christiansburg, VA 24073Sold
- $356,2004 bd2 ba1.9k sqft495 Turpin Walk SE, Christiansburg, VA 24073Off Market
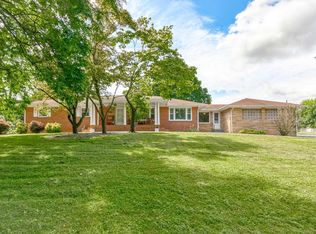
- $410,0004 bd3 ba2.9k sqft495 Southview Ter, Christiansburg, VA 24073Sold
- $385,3004 bd3 ba3.2k sqft535 Southview Ter, Christiansburg, VA 24073Off Market
- $337,8003 bd2 ba-- sqft426 Miller St SE, Christiansburg, VA 24073Off Market
- $300,8003 bd2 ba-- sqft426 Miller St, Christiansburg, VA 24073Off Market
- $270,6002 bd1 ba1.8k sqft465 Turpin Walk, Christiansburg, VA 24073Off Market
- $311,3003 bd1 ba1.9k sqft490 Turpin Walk, Christiansburg, VA 24073Off Market
Nearby schools
GreatSchools rating
- 4/10Falling Branch Elementary SchoolGrades: PK-5Distance: 1.3 mi
- 4/10Christiansburg Middle SchoolGrades: 6-8Distance: 1.7 mi
- 5/10Christiansburg High SchoolGrades: 9-12Distance: 1.9 mi
Schools provided by the listing agent
- Elementary: Falling Branch
- Middle: Christiansburg
- High: Christiansburg
- District: Montgomery County
Source: New River Valley AOR. This data may not be complete. We recommend contacting the local school district to confirm school assignments for this home.


Get pre-qualified for a loan
At Zillow Home Loans, we can pre-qualify you in as little as 5 minutes with no impact to your credit score.An equal housing lender. NMLS #10287.
Sell for more on Zillow
Get a Zillow Showcase℠ listing at no additional cost and you could sell for .
$500,200
2% more
+$10,004
With Zillow Showcase(estimated)
$510,204
- Virginia
- Montgomery County
- Christiansburg
- 24073
- 505 Southview Ter
Nearby cities
Nearby zip codes
Other Christiansburg Topics
