Skip main navigation
Sold for $285,000
  • $285,000

    505 Spear Ave, Duluth, MN 55803

    3beds
    1,225sqft
    Single Family Residence
    Built in 1920
    6,969 Square Feet Lot
    $285,200 Zestimate®
    $233/sqft
    $2,168 Estimated rent

    Home value

    $285,200

    $271,000 - $299,000

    $2,168/mo

    Zestimate® history
    Loading
    Loading...

    Owner options

    List your home for rent

    $2,168/mo

    Rent Zestimate®

    Find your next renter with Zillow Rental Manager. Plus, with online applications, you can quickly screen prospective tenants – for free.

    Learn more

    $2,168/mo

    Rent Zestimate®

    Refinance and save

    $1,767/mo

    Est. payment

    Refinancing to a lower rate could help reduce your monthly payments and save thousands over the life of the loan.

    See today's rates

    $1,767/mo

    Est. payment

    Explore your selling options

    Work with a Zillow partner agent

    Leverage their expertise and Zillow's premium Showcase listings to get your home seen by more buyers.

    Get started

    List with your own agent

    Get your home in front of millions of buyers by listing it on Zillow.

    Learn how to do it

    Sell it yourself

    Take full control of how buyers see your home on Zillow by listing For Sale by Owner (FSBO).

    List your home

    What's special

    Fully fenced yardFormal dining areaBright open layoutNewer appliancesNew basement stairsElectric stoveNewer washer and dryer
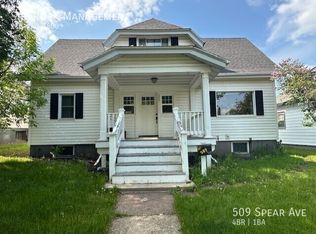
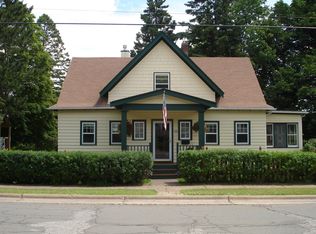
    Completely updated and move-in ready, this charming bungalow at 505 Spear Ave offers 3 bedrooms, 2 bathrooms, and thoughtful upgrades throughout. The home features new flooring across multiple spaces, an updated primary bedroom with a spacious closet, and a bright, open layout with a large kitchen showcasing butcher block countertops, electric stove, dishwasher, and newer appliances. Enjoy a formal dining area and an oversized deck - perfect for entertaining - along with a fully fenced yard. Additional improvements include a new basement shower (3/4 bath), new basement stairs, newer washer and dryer, and vinyl windows. The exterior offers cedar shake siding on the home, vinyl siding on the garage, a detached 2-car garage plus additional parking pad, and a raised porch with new flooring. Situated on a private lot with great functionality inside and out, this home blends classic character with modern updates, just minutes from Morley Park and offering quick access to the scenic trails, nature, and year-round recreation of Hartley Park and Amity Park.

    Zillow last checked:

    Listing updated:

    Listed by:

    Jordan DeCaro 218-428-0861,

    RE/MAX Results

    Bought with:

    Ethan Kilichowski, MN 40982846

    RE/MAX Results

    Source: Lake Superior Area Realtors as distributed by MLS GRID,MLS#: 6124811MLS Logo

    Facts & features

    Interior

    Bedrooms & bathrooms
    • Bedrooms: 3
    • Bathrooms: 2
    • Full bathrooms: 1
    • 3/4 bathrooms: 1
    • Main level bedrooms: 1
    Primary bedroom
    • Level: Upper
    • Area: 302.67 Square Feet
    • Dimensions: 17.7 x 17.1
    Bedroom
    • Level: Main
    • Area: 94.64 Square Feet
    • Dimensions: 10.4 x 9.1
    Bedroom
    • Level: Upper
    • Area: 226.8 Square Feet
    • Dimensions: 12.6 x 18
    Bathroom
    • Level: Main
    • Area: 31.22 Square Feet
    • Dimensions: 6.11 x 5.11
    Bathroom
    • Level: Lower
    • Area: 62.9 Square Feet
    • Dimensions: 7.4 x 8.5
    Dining room
    • Level: Main
    • Area: 125.19 Square Feet
    • Dimensions: 10.7 x 11.7
    Kitchen
    • Level: Main
    • Area: 122.96 Square Feet
    • Dimensions: 10.6 x 11.6
    Living room
    • Level: Main
    • Area: 250.16 Square Feet
    • Dimensions: 10.6 x 23.6
    Heating
    • Forced Air, Natural Gas
    Features
    • Basement: Full
    • Has fireplace: No
    Interior area
    • Total interior livable area: 1,225 sqft
    • Finished area above ground: 1,225
    • Finished area below ground: 0

    Property

    Parking
    • Total spaces: 2
    • Parking features: Detached
    • Garage spaces: 2
    Lot
    • Size: 6,969 Square Feet
    • Dimensions: 55 x 127
    Details
    • Foundation area: 814
    • Parcel number: 010332000210

    Construction

    Type & style
    • Home type: SingleFamily
    • Architectural style: Bungalow
    • Property subtype: Single Family Residence
    Materials
    • Wood, Frame/Wood
    • Foundation: Concrete Perimeter
    Condition
    • Previously Owned
    • Year built: 1920

    Utilities & green energy

    • Electric: Minnesota Power
    • Sewer: Public Sewer
    • Water: Public

    Community & HOA

    HOA
    • Has HOA: No
    Location
    • Region: Duluth

    Financial & listing details

    • Price per square foot: $233/sqft
    • Tax assessed value: $232,400
    • Annual tax amount: $2,990
    • Date on market: 4/29/2026
    • Cumulative days on market: 15 days

    Price history

    DateEventPrice
    7/1/2026Sold$285,000+0%$233/sqft
    Source: Lake Superior Area Realtors as distributed by MLS GRID #6124811 Report a problem
    6/3/2026Pending sale$284,900$233/sqft
    Source: NorthstarMLS as distributed by MLS GRID #7064292 Report a problem
    5/4/2026Contingent$284,900$233/sqft
    Source: Lake Superior Area Realtors as distributed by MLS GRID #6124811 Report a problem
    4/29/2026Listed for sale$284,900+26.6%$233/sqft
    Source: Lake Superior Area Realtors as distributed by MLS GRID #6124811 Report a problem
    7/14/2022Sold$225,000$184/sqft
    Source: Lake Superior Area Realtors as distributed by MLS GRID #6103161 Report a problem
    6/6/2022Pending sale$225,000$184/sqft
    Source: Lake Superior Area Realtors as distributed by MLS GRID #6103161 Report a problem
    6/3/2022Contingent$225,000$184/sqft
    Source: Lake Superior Area Realtors as distributed by MLS GRID #6103161 Report a problem
    5/31/2022Listed for sale$225,000+90.8%$184/sqft
    Source: Lake Superior Area Realtors as distributed by MLS GRID #6103161 Report a problem
    5/5/2008Sold$117,951+0%$96/sqft
    Source: Public Record Report a problem
    4/9/2007Sold$117,950+32.5%$96/sqft
    Source: Public Record Report a problem
    7/31/2001Sold$89,000$73/sqft
    Source: Public Record Report a problem

    Public tax history

    YearProperty taxesTax assessment
    2024$3,224 +18.5%$232,400 -3.6%
    2023$2,720 +9.9%$241,000 +21.8%
    2022$2,476 +1.5%$197,800 +17%
    2021$2,440 $169,000 +2%
    2020$2,440 $165,700
    2019$2,440 +37.1%$165,700 +20.9%
    2018$1,780 -8.9%$137,000
    2017$1,954 +9.8%$137,000 +6423.8%
    2016$1,780 +7.7%$2,100 -97.9%
    2015$1,652 +8%$97,700 +20.8%
    2014$1,530 +20.8%$80,900
    2013$1,267 +0.2%$80,900 -5.7%
    2012$1,264 +11.6%$85,800 -24%
    2011$1,133 -1.6%$112,900 -5%
    2010$1,151 $118,800
    2009$1,151 -5.4%$118,800 -3%
    2008$1,217 -10.1%$122,500 +3%
    2007$1,354 +25.3%$118,900
    2006$1,080 +8.9%$118,900 +22.7%
    2004$992 +42.1%$96,900 +30.4%
    2003$698 +2.3%$74,300 +10.1%
    2002$683 -11.1%$67,500 +5.3%
    2001$768 +6.6%$64,100 +6.8%
    2000$720 $60,000
    Find assessor info on the county website

    Neighborhood: Morley Heights/Parkview

    Nearby schools

    GreatSchools rating
    Get pre-qualified for a loan
    At Zillow Home Loans, we can pre-qualify you in as little as 5 minutes with no impact to your credit score.

    An equal housing lender. NMLS #10287.

    Sell for more on Zillow
    Get a Zillow Showcase℠ listing at no additional cost and you could sell for .
    $285,200
    2% more
    +$5,704
    With Zillow Showcase(estimated)
    $290,904