Skip main navigation
Closed
  • $354,999

    505 Sprayberry Dr, Stockbridge, GA 30281

    4beds
    1,968sqft
    Single Family Residence
    Built in 2019
    4,791 Square Feet Lot
    $327,800 Zestimate®
    $180/sqft
    $2,171 Estimated rent

    Home value

    $327,800

    $311,000 - $344,000

    $2,171/mo

    Zestimate® history
    Loading
    Loading...

    Owner options

    List your home for rent

    $2,171/mo

    Rent Zestimate®

    Find your next renter with Zillow Rental Manager. Plus, with online applications, you can quickly screen prospective tenants – for free.

    Learn more

    $2,171/mo

    Rent Zestimate®

    Refinance and save

    $2,569/mo

    Est. payment

    Refinancing to a lower rate could help reduce your monthly payments and save thousands over the life of the loan.

    See today's rates

    $2,569/mo

    Est. payment

    Explore your selling options

    Work with a Zillow partner agent

    Leverage their expertise and Zillow's premium Showcase listings to get your home seen by more buyers.

    Get started

    List with your own agent

    Get your home in front of millions of buyers by listing it on Zillow.

    Learn how to do it

    Sell it yourself

    Take full control of how buyers see your home on Zillow by listing For Sale by Owner (FSBO).

    List your home

    What's special

    Modern appliancesLuxurious master suiteExpansive kitchenFenced-in backyardPrivate oasisLarge islandWalk-in closet
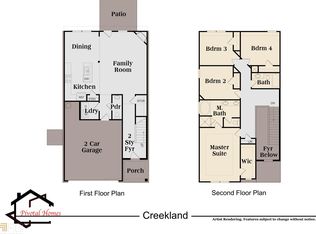
    Welcome home to this charming abode that exudes warmth and comfort at every turn! Nestled in a tranquil neighborhood, this delightful two-story residence offers the perfect blend of space, style, and functionality. As you step through the front door, you're greeted by a sense of openness and brightness, thanks to the well-designed layout. The heart of the home, the spacious living area, invites you to unwind and relax after a long day, while the adjacent dining area provides an ideal setting for hosting gatherings and creating lasting memories with loved ones. The centerpiece of the home is undoubtedly the expansive kitchen, complete with a large island that serves as a focal point for both meal preparation and casual dining. With ample counter space, modern appliances, and plenty of storage, this kitchen is a chef's dream come true. Upstairs, you'll find four generously sized bedrooms, including a luxurious master suite featuring a walk-in closet and en-suite bath. Whether you're seeking a peaceful retreat or a functional space for the whole family, each bedroom offers comfort and privacy for all. Outside, the fenced-in backyard provides a private oasis for outdoor entertaining and recreation, while the attached two-car garage offers convenience and security for your vehicles and storage needs. With its unbeatable combination of amenities, location, and charm, this home is truly a welcoming retreat that you'll be proud to call your own. Don't miss your chance to make cherished memories in this inviting sanctuary a schedule a showing today and experience the magic for yourself!

    Zillow last checked:

    Listing updated:

    Listed by:

    Keller Williams Realty Atl. Partners

    Bought with:

    Wanda Nguyen, 239991

    Atlanta Diamond Realty LLC

    Source: GAMLS,MLS#: 10261494MLS Logo

    Facts & features

    Interior

    Bedrooms & bathrooms
    • Bedrooms: 4
    • Bathrooms: 3
    • Full bathrooms: 2
    • 1/2 bathrooms: 1
    Rooms
    • Room types: Foyer
    Dining room
    • Features: Dining Rm/Living Rm Combo
    Heating
    • Central, Natural Gas
    Cooling
    • Central Air
    Appliances
    • Included: Dishwasher, Oven/Range (Combo)
    • Laundry: Upper Level
    Features
    • Double Vanity, High Ceilings, Tray Ceiling(s), Walk-In Closet(s)
    • Flooring: Carpet, Laminate
    • Basement: None
    • Attic: Pull Down Stairs
    • Number of fireplaces: 1
    • Fireplace features: Factory Built, Gas Starter
    • Common walls with other units/homes: No Common Walls
    Interior area
    • Total structure area: 1,968
    • Total interior livable area: 1,968 sqft
    • Finished area above ground: 1,968
    • Finished area below ground: 0

    Property

    Parking
    • Parking features: Attached, Garage
    • Has attached garage: Yes
    Features
    • Levels: Two
    • Stories: 2
    • Patio & porch: Patio
    • Fencing: Back Yard,Privacy
    Lot
    • Size: 4,791 Square Feet
    • Features: None
    Details
    • Parcel number: S06A01056000

    Construction

    Type & style
    • Home type: SingleFamily
    • Architectural style: Brick Front
    • Property subtype: Single Family Residence
    Materials
    • Brick, Vinyl Siding
    • Foundation: Slab
    • Roof: Composition
    Condition
    • Resale
    • New construction: No
    • Year built: 2019

    Utilities & green energy

    • Sewer: Public Sewer
    • Water: Public
    • Utilities for property: Cable Available, Electricity Available, Sewer Connected

    Community & HOA

    Community
    • Features: Playground
    • Subdivision: Austin Park
    HOA
    • Has HOA: Yes
    • Services included: Maintenance Grounds
    • HOA fee: $385 annually
    Location
    • Region: Stockbridge

    Financial & listing details

    • Price per square foot: $180/sqft
    • Tax assessed value: $326,000
    • Annual tax amount: $3,549
    • Date on market: 3/4/2024
    • Cumulative days on market: 2 days
    • Listing agreement: Exclusive Right To Sell
    • Electric utility on property: Yes

    Price history

    DateEventPrice
    4/5/2024Sold$354,999$180/sqft
    Source: GAMLS #10261494 Report a problem
    3/6/2024Pending sale$354,999$180/sqft
    Source: GAMLS #10261494 Report a problem
    3/4/2024Listed for sale$354,999+65.2%$180/sqft
    Source: GAMLS #10261494 Report a problem
    4/24/2019Sold$214,900$109/sqft
    Source: Public Record Report a problem

    Public tax history

    YearProperty taxesTax assessment
    2025$5,353 -3.7%$130,400 -3.5%
    2024$5,561 +4.7%$135,120 +7%
    2023$5,312 +40%$126,240 +35.3%
    2022$3,794 +3.9%$93,280 +4.2%
    2021$3,652 +4.6%$89,560 +5%
    2020$3,490 +538.2%$85,320 +753.2%
    2019$547 +185.1%$10,000 +100%
    2018$192 $5,000
    2016$192 $5,000 +43.7%
    2015$192 +39.4%$3,480 +148.6%
    2014$138 $1,400
    2013-- --
    2012-- --
    2011-- --
    2010-- --
    2009-- --
    2008$518 --
    Find assessor info on the county website

    Neighborhood: 30281

    Nearby schools

    GreatSchools rating
    Schools provided by the listing agent
    • Elementary: Stockbridge
    • Middle: Stockbridge
    • High: Stockbridge

    Source: GAMLS. This data may not be complete. We recommend contacting the local school district to confirm school assignments for this home.

    Get a cash offer in 3 minutes
    Find out how much your home could sell for in as little as 3 minutes with a no-obligation cash offer.
    Estimated market value
    $327,800
    Get a cash offer in 3 minutes
    Find out how much your home could sell for in as little as 3 minutes with a no-obligation cash offer.
    Estimated market value
    $327,800