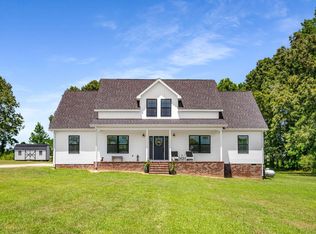
Welcome to your dream retreat! This meticulously maintained home is brimming with charm and modern convenience. Soaring high ceilings create an airy, spacious feel, complemented by large bedrooms designed for comfort. The oversized lot spans over an acre, offering a tree-lined back property line that opens to a serene field for ultimate privacy. Outdoor living is a breeze with a covered front porch, a covered back deck, and established landscaping accentuated by a stone sidewalk, cedar posts, and shutters for an inviting ambiance. The hot tub conveys, making it the perfect spot to unwind under the stars. Need space for your projects or hobbies? In addition to the 2-car attached garage, there’s a 20x26 detached, insulated garage complete with a cooling unit, propane heater, and a lean-to for extra storage. This home includes a fully encapsulated crawlspace for added energy efficiency and peace of mind. Smart features like door locks and a security system bring modern functionality to this classic home. Situated just minutes from the Maury County line, this home combines rural tranquility with easy access to town. Don’t miss this exceptional property—it’s not just a house, it’s your forever home!
Closed
Zillow last checked:
Listing updated:
Bought with:
April Gardner, 337776
William Wilson Homes
Source: RealTracs MLS as distributed by MLS GRID,MLS#: 2762302
Price history
| Date | Event | Price |
|---|---|---|
| 1/16/2025 | Sold | $375,000+0%$269/sqft |
Source:  RealTracs MLS as distributed by MLS GRID #2762302 Report a problem RealTracs MLS as distributed by MLS GRID #2762302 Report a problem | ||
| 12/7/2024 | Pending sale | $374,900$269/sqft |
Source: RealTracs MLS as distributed by MLS GRID #2762302 Report a problem | ||
| 11/22/2024 | Listed for sale | $374,900-1.3%$269/sqft |
Source: RealTracs MLS as distributed by MLS GRID #2762302 Report a problem | ||
| 11/21/2023 | Listing removed | -- |
Source: RealTracs MLS as distributed by MLS GRID #2552457 Report a problem | ||
| 10/24/2023 | Price change | $379,900-5%$273/sqft |
Source: RealTracs MLS as distributed by MLS GRID #2552457 Report a problem | ||
| 8/21/2023 | Price change | $399,900-2.7%$287/sqft |
Source: RealTracs MLS as distributed by MLS GRID #2552457 Report a problem | ||
| 7/26/2023 | Listed for sale | $411,000+110.8%$295/sqft |
Source: RealTracs MLS as distributed by MLS GRID #2552457 Report a problem | ||
| 6/17/2020 | Listing removed | $195,000$140/sqft |
Source: Corbin & Company Realty, LLC #2157329 Report a problem | ||
| 6/6/2020 | Listed for sale | $195,000$140/sqft |
Source: Corbin & Company Realty, LLC #2157329 Report a problem | ||
Nearby homes
- $385,200-- bd-- ba-- sqft505 Springwater Dr LOT 11, Summertown, TN 38483Off Market
- $489,9003 bd2 ba2k sqft547 Springwater Dr, Summertown, TN 38483Sold
- $357,400-- bd-- ba-- sqft602 Springwater Dr LOT 14, Summertown, TN 38483Off Market
- $345,0002 bd2 ba1.6k sqft602 Springwater Dr, Summertown, TN 38483Sold



Get pre-qualified for a loan
At Zillow Home Loans, we can pre-qualify you in as little as 5 minutes with no impact to your credit score.An equal housing lender. NMLS #10287.
