Skip main navigation
Foreclosed
  • Est. $264,800

    505 State St, Fairmont, WV 26554

    3beds
    1,664sqft
    Single Family Residence
    Built in 1931
    7,405 Square Feet Lot
    $264,800 Zestimate®
    $159/sqft
    $-- HOA

    What's special

    Exposed brickSleek modern kitchenAmazing sunsetsCovered porchHardwood flooringLarge pantry
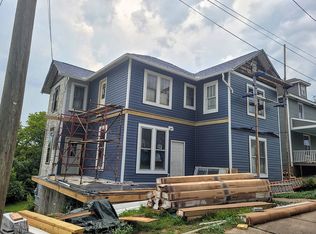
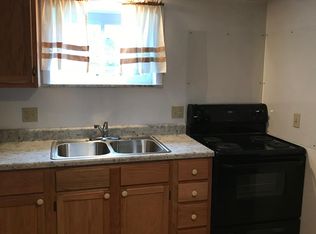
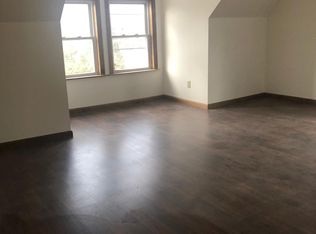
    Charm & character with a modern twist, this 3 bed 2.5 bath home features exposed brick, hardwood flooring, sleek modern kitchen with large pantry and convenient mudroom perfect to receive guests & bring in groceries. Original hardwood trim and baseboard, chandeliers, bonus room on main floor. Washer/dryer centrally located upstairs makes laundry a breeze close to bedrooms & bathrooms. Permanent stairs to attic could be finished for 4th bedroom or extra living space. Location perks offer quick strolls to Palatine Park, Wave Tek, or festivals. Sit on your covered porch and enjoy the seasonal fireworks, beautiful views of the city and most amazing sunsets. Non outlet street provides very little traffic and just a few minute drive to interstate for commuters. Schedule your tour today! CHECK THE IMMERSIVE 3D TOUR! measurements are approx. SEE AGENT REMARKS
    37 days
    |
    10
    |
    0
    |

    Likely to sell faster than

    Zillow last checked:

    Listing updated:

    Listed by:

    JANAEA CROYLE 304-282-8587,

    HERITAGE REAL ESTATE CO.

    Source: NCWV REIN,MLS#: 10159643MLS Logo

      Facts & features

      Interior

      Bedrooms & bathrooms
      • Bedrooms: 3
      • Bathrooms: 3
      • Full bathrooms: 2
      • 1/2 bathrooms: 1
      Rooms
      • Room types: Formal Dining Rm, Pantry, Laundry/Utility
      Bedroom 2
      • Features: Wood Floor
      Bedroom 3
      • Features: Wood Floor
      Dining room
      • Features: Wood Floor
      Kitchen
      • Features: Tile Floor, Pantry, Balcony/Deck
      Living room
      • Features: Wood Floor
      Basement
      • Level: Basement
      Heating
      • Forced Air, Natural Gas
      Cooling
      • Central Air
      Appliances
      • Included: Range, Microwave, Dishwasher, Refrigerator
      Features
      • Flooring: Wood, Ceramic Tile
      • Basement: Full,Unfinished,Walk-Out Access,Interior Entry,Concrete
      • Attic: Interior Access Only,Permanent Stairs
      • Number of fireplaces: 2
      • Fireplace features: Masonry
      Interior area
      • Total structure area: 2,401
      • Total interior livable area: 1,664 sqft
      • Finished area above ground: 1,664
      • Finished area below ground: 0

      Property

      Parking
      • Total spaces: 2
      • Parking features: 2 Cars, Off Street
      Features
      • Levels: 2
      • Stories: 2
      • Patio & porch: Porch, Deck
      • Fencing: Chain Link,Partial
      • Has view: Yes
      • View description: City Lights
      • Waterfront features: None
      Lot
      • Size: 7,405 Square Feet
      • Features: Level, Sloped, No Outlet Street
      Details
      • Parcel number: 2405000703410000
      • Zoning description: Single Family Residential

      Construction

      Type & style
      • Home type: SingleFamily
      • Architectural style: Traditional
      • Property subtype: Single Family Residence
      Materials
      • Frame, Block, Vinyl Siding
      • Foundation: Block
      • Roof: Shingle
      Condition
      • Year built: 1931

      Utilities & green energy

      • Electric: 200 Amps
      • Sewer: Public Sewer
      • Water: Public

      Community & HOA

      Community
      • Features: Park, Playground, Library, Medical Facility, Public Transportation
      HOA
      • Has HOA: No
      Location
      • Region: Fairmont

      Financial & listing details

      • Price per square foot: $159/sqft
      • Tax assessed value: $207,300
      • Annual tax amount: $1,792
      • Date on market: 5/22/2025
      • Electric utility on property: Yes

      Visit our professional directory to find a foreclosure specialist in your area that can help with your home search.

      Find a foreclosure agent

        Foreclosure details

        Estimated market value

        $264,800

        Estimated sales range

        Not available

        $1,871/mo

        Price history

        DateEventPrice
        7/20/2026Sold$207,604-18.6%$125/sqft
        Source: Public Record Report a problem
        7/31/2025Sold$255,000+4.1%$153/sqft
        Source: NCWV REIN #10159643 Report a problem
        5/23/2025Contingent$245,000$147/sqft
        Source: NCWV REIN #10159643 Report a problem
        5/22/2025Listed for sale$245,000+25.6%$147/sqft
        Source: NCWV REIN #10159643 Report a problem
        10/1/2024Listing removed$195,000-2.5%$117/sqft
        Source: NCWV REIN #10139544 Report a problem
        9/30/2021Sold$200,000+2.6%$120/sqft
        Source: Agent Provided Report a problem
        8/13/2021Listed for sale$195,000+427%$117/sqft
        Source: NCWV REIN #10139544 Report a problem
        8/4/2020Sold$37,000-7.3%$22/sqft
        Source: Agent Provided Report a problem
        6/19/2020Listed for sale$39,900$24/sqft
        Source: FLOYD REAL ESTATE INC. #10132495 Report a problem

        Public tax history

        YearProperty taxesTax assessment
        2025$1,856 +3.5%$124,380 +2.7%
        2024$1,793 +3.4%$121,140 +3.8%
        2023$1,734 -48.6%$116,760 +3%
        2022$3,375 $113,400 +206.8%
        2021-- $36,960 +48.4%
        2020-- $24,900 +19.3%
        2019$627 -3.3%$20,880 -3.9%
        2018$648 +1.2%$21,720 +0.3%
        2017$640 +1.2%$21,660 +0.8%
        2016$633 $21,480 -5.3%
        2015$633 +14.2%$22,680 +21.5%
        2014$555 $18,660 -13.6%
        2004-- $21,600 +6.8%
        2003-- $20,220
        2002-- $20,220 +1.8%
        2001-- $19,860
        Find assessor info on the county website

        Monthly payment

        Estimated monthly payment$1,822
        All calculations are estimates and provided by Zillow, Inc. for informational purposes only. Actual amounts may vary.
        HOA fees may include property taxes on listings classified as Co-Ops. Contact the listing agent and/or owner for fee details.
        See how much you could borrow to make a competitive offer.

        Climate risks

        Neighborhood: 26554

        Getting around

        47 / 100
        Car-Dependent
        35 / 100
        Somewhat Bikeable

        Nearby schools

        GreatSchools rating
        Schools provided by the listing agent
        • Elementary: East Park Elementary
        • Middle: East Fairmont Middle
        • High: East Fairmont High
        • District: Marion

        Source: NCWV REIN. This data may not be complete. We recommend contacting the local school district to confirm school assignments for this home.

        Similar homes