Please join us at our Open House Saturday, 3/14, from 12-2 PM! Welcome to 505 Station Avenue, a beautifully maintained stone home full of timeless character, located in the highly sought-after Springfield Township School District in Glenside! This charming residence offers 3 bedrooms **PLUS potential 4th bedroom in finished 3rd floor loft, 2.5 bathrooms, and 2,288 sq. ft. of living space, blending classic details with comfortable everyday living. Step inside through the welcoming foyer and into the spacious living room featuring a stunning wood-burning stone fireplace, deep windowsills, built-in shelves, a ceiling fan and abundant natural light. French doors with glass side panels open directly to the EP Henry paver patio spanning the back of the home. The formal dining room features hardwood floors and a large triple window, perfect for hosting gatherings. The spacious kitchen offers abundant cabinet and countertop space, granite countertops, a deep stainless steel sink perfectly positioned beneath a window that captures beautiful sunset views, a built-in microwave, dishwasher, and plenty of room for meal preparation and everyday living. The kitchen opens to a bright breakfast area and flows seamlessly into the inviting family room, highlighted by a dramatic Palladian window and direct access to the backyard. This open layout creates an ideal space for both everyday living and entertaining. Upstairs, you’ll find three generously sized bedrooms, including a primary suite with built-in “his and hers” closets and a private bath. A second full hall bathroom with a tub/shower serves the additional bedrooms. **The finished third floor bonus loft offers incredible flexibility with skylights, recessed lighting, storage in the eaves, and a convenient half bath—perfect for a home office, guest suite, playroom, or potential fourth bedroom! Outdoor living shines with a private backyard, expansive EP Henry paver patio, and deck with retractable awning, providing wonderful spaces to relax, entertain, or enjoy the changing seasons. Additional highlights include a 200-amp electrical service, waterproofed basement with exterior access and laundry area, and a garage with floored attic storage. Located in a desirable neighborhood close to parks, shopping, restaurants, and regional rail for easy commuting, this charming Glenside home offers the perfect blend of location, character, and space! Schedule your private showing today!
Sold for $676,000
$676,000
505 Station Ave, Glenside, PA 19038
3beds
2,288sqft
Single Family Residence
Built in 1938
0.41 Acres Lot
$680,500 Zestimate®
$295/sqft
$3,803 Estimated rent
Home value
$680,500
$633,000 - $728,000
$3,803/mo
Zestimate® history
Owner options
List your home for rent
$3,803/mo
Rent Zestimate®
Find your next renter with Zillow Rental Manager. Plus, with online applications, you can quickly screen prospective tenants – for free.
$3,803/mo
Rent Zestimate®
Refinance and save
$4,393/mo
Est. payment
Refinancing to a lower rate could help reduce your monthly payments and save thousands over the life of the loan.
$4,393/mo
Est. payment
Explore your selling options
Work with a Zillow partner agent
Leverage their expertise and Zillow's premium Showcase listings to get your home seen by more buyers.
Get startedList with your own agent
Get your home in front of millions of buyers by listing it on Zillow.
Learn how to do itSell it yourself
Take full control of how buyers see your home on Zillow by listing For Sale by Owner (FSBO).
List your homeWhat's special
Private backyardBuilt-in shelvesInviting family roomDeep windowsillsAbundant natural lightDramatic palladian windowBeautifully maintained stone home
Zillow last checked:
Listing updated:
Listed by:
Carol Young 215-519-6304,
Keller Williams Real Estate-Blue Bell,
Co-Listing Agent: Ronald C Young 267-408-2306,
Keller Williams Real Estate-Blue Bell
Bought with:
Karrie Gavin, RS317681
Elfant Wissahickon-Rittenhouse Square
Liz Siravo
Elfant Wissahickon-Chestnut Hill
Source: Bright MLS,MLS#: PAMC2169120
Facts & features
Interior
Bedrooms & bathrooms
- Bedrooms: 3
- Bathrooms: 3
- Full bathrooms: 2
- 1/2 bathrooms: 1
Rooms
- Room types: Living Room, Dining Room, Primary Bedroom, Bedroom 2, Bedroom 3, Kitchen, Family Room, Loft
Primary bedroom
- Features: Attached Bathroom
- Level: Upper
Bedroom 2
- Features: Ceiling Fan(s), Flooring - HardWood
- Level: Upper
Bedroom 3
- Features: Ceiling Fan(s), Flooring - HardWood
- Level: Upper
Dining room
- Features: Flooring - HardWood
- Level: Main
Family room
- Features: Cathedral/Vaulted Ceiling
- Level: Main
Kitchen
- Features: Granite Counters, Flooring - HardWood, Breakfast Nook
- Level: Main
Living room
- Features: Fireplace - Wood Burning, Flooring - HardWood, Built-in Features, Ceiling Fan(s)
- Level: Main
Loft
- Features: Flooring - Carpet, Skylight(s), Recessed Lighting
- Level: Upper
Heating
- Heat Pump, Hot Water, Natural Gas
Cooling
- Wall Unit(s), Electric
Appliances
- Included: Dishwasher, Dryer, Microwave, Washer, Gas Water Heater
- Laundry: In Basement
Features
- Bathroom - Tub Shower, Built-in Features, Ceiling Fan(s), Chair Railings, Dining Area, Family Room Off Kitchen, Primary Bath(s), Recessed Lighting, Upgraded Countertops, Cathedral Ceiling(s)
- Flooring: Wood, Carpet
- Doors: Six Panel
- Windows: Palladian, Skylight(s)
- Basement: Full
- Number of fireplaces: 1
- Fireplace features: Wood Burning, Stone
Interior area
- Total structure area: 2,288
- Total interior livable area: 2,288 sqft
- Finished area above ground: 2,288
- Finished area below ground: 0
Property
Parking
- Total spaces: 5
- Parking features: Garage Faces Front, Oversized, Driveway, Attached
- Attached garage spaces: 1
- Uncovered spaces: 4
Accessibility
- Accessibility features: None
Features
- Levels: Two
- Stories: 2
- Patio & porch: Patio
- Pool features: None
Lot
- Size: 0.41 Acres
- Dimensions: 100.00 x 0.00
Details
- Additional structures: Above Grade, Below Grade
- Parcel number: 520016513004
- Zoning: R
- Special conditions: Standard
Construction
Type & style
- Home type: SingleFamily
- Architectural style: Colonial
- Property subtype: Single Family Residence
Materials
- Vinyl Siding, Stone
- Foundation: Brick/Mortar
Condition
- New construction: No
- Year built: 1938
Utilities & green energy
- Sewer: Public Sewer
- Water: Public
Community & HOA
Community
- Subdivision: Glenside
HOA
- Has HOA: No
Location
- Region: Glenside
- Municipality: SPRINGFIELD TWP
Financial & listing details
- Price per square foot: $295/sqft
- Tax assessed value: $175,080
- Annual tax amount: $8,496
- Date on market: 3/13/2026
- Listing agreement: Exclusive Right To Sell
- Inclusions: Washer, Dryer, Refrigerator - All In "as-is" Condition
- Ownership: Fee Simple
Price history
| Date | Event | Price |
|---|---|---|
| 4/30/2026 | Sold | $676,000+4%$295/sqft |
Source:  Bright MLS #PAMC2169120 Report a problem Bright MLS #PAMC2169120 Report a problem | ||
| 3/17/2026 | Pending sale | $650,000$284/sqft |
Source: Bright MLS #PAMC2169120 Report a problem | ||
| 3/13/2026 | Listed for sale | $650,000$284/sqft |
Source: Bright MLS #PAMC2169120 Report a problem | ||
Public tax history
| Year | Property taxes | Tax assessment |
|---|---|---|
| 2025 | $8,542 +4.8% | $175,080 |
| 2024 | $8,151 | $175,080 |
| 2023 | $8,151 +5.4% | $175,080 |
| 2022 | $7,731 +2.9% | $175,080 |
| 2021 | $7,517 +2.2% | $175,080 |
| 2020 | $7,354 +1.6% | $175,080 |
| 2019 | $7,241 +2.9% | $175,080 |
| 2018 | $7,039 +2.8% | $175,080 |
| 2017 | $6,844 +2.3% | $175,080 |
| 2016 | $6,691 +2.9% | $175,080 |
| 2015 | $6,505 +1.2% | $175,080 |
| 2014 | $6,425 +2% | $175,080 |
| 2013 | $6,300 +2% | $175,080 |
| 2012 | $6,175 +2.5% | $175,080 |
| 2011 | $6,025 +3.3% | $175,080 |
| 2010 | $5,834 +1.6% | $175,080 |
| 2009 | $5,741 +4.6% | $175,080 |
| 2008 | $5,489 +4.6% | -- |
| 2007 | $5,246 +2.5% | -- |
| 2006 | $5,118 +4.7% | -- |
| 2005 | $4,887 +5% | -- |
| 2004 | $4,655 -0.1% | -- |
| 2003 | $4,658 +10% | -- |
| 2002 | $4,233 +9.6% | -- |
| 2000 | $3,862 +7% | -- |
| 1999 | $3,611 | -- |
Find assessor info on the county website
Neighborhood: 19038
Nearby homes
- $825,7004 bd4 ba2.6k sqft501 Station Ave, Glenside, PA 19038Off Market
- $588,8003 bd3 ba2.5k sqft509 Station Ave, Glenside, PA 19038Off Market
- $424,2003 bd1 ba1.2k sqft502 Hunters Ln, Oreland, PA 19075Off Market
- $800,0005 bd4 ba3.1k sqft501 Edann Rd, Glenside, PA 19038Sold
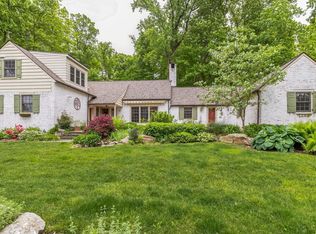
- $454,7003 bd2 ba1.7k sqft504 Hunters Ln, Oreland, PA 19075Off Market
- $618,7003 bd1 ba1.9k sqft804 Edann Rd, Oreland, PA 19075Off Market
- $525,0003 bd1 ba1.2k sqft506 Hunters Ln, Oreland, PA 19075Sold
- $631,3004 bd5 ba1.7k sqft425 Station Ave, Glenside, PA 19038Off Market
Nearby schools
GreatSchools rating
- 8/10Springfield Twp El School-ErdenhmGrades: 3-5Distance: 1 mi
- 9/10Springfield Twp Middle SchoolGrades: 6-8Distance: 0.8 mi
- 8/10Springfield Twp High SchoolGrades: 9-12Distance: 1 mi
Schools provided by the listing agent
- District: Springfield Township
Source: Bright MLS. This data may not be complete. We recommend contacting the local school district to confirm school assignments for this home.
Get a cash offer in 3 minutes
Find out how much your home could sell for in as little as 3 minutes with a no-obligation cash offer.
Estimated market value
$680,500
Get a cash offer in 3 minutes
Find out how much your home could sell for in as little as 3 minutes with a no-obligation cash offer.
Estimated market value
$680,500
- Pennsylvania
- Montgomery County
- Oreland
- 19038
- 505 Station Ave
Nearby cities
Nearby zip codes
Other Oreland Topics
