Beautifully placed ranch, privately set on .88 acres with NO HOA. This home offers 3 bedrooms, 2.5 bathrooms, fully finished walk out basement, fireplace and a two car garage. The large main bedroom has been enlarged with a private room entry and a beautiful en-suite bathroom. Enjoy the convenience of oil heat, brand new split system for air conditioning and jetted tub in the second bathroom. The front and back yard are massive and its a short walk to the bus stop.
For sale
Price cut: $1K (7/15)
$349,000
505 Stewart Ct, Bushkill, PA 18324
3beds
2,900sqft
Single Family Residence
Built in 1976
0.88 Acres Lot
$-- Zestimate®
$120/sqft
$-- HOA
What's special
Two car garageBeautiful en-suite bathroom
- 110 days |
- 831 |
- 35 |
Zillow last checked:
Listing updated:
Listed by:
Teresa Eckert 570-296-6400,
Keller Williams RE Milford 570-296-6400
Source: PWAR as distributed by MLS GRID,MLS#: PW261237
Facts & features
Interior
Bedrooms & bathrooms
- Bedrooms: 3
- Bathrooms: 3
- Full bathrooms: 2
- 1/2 bathrooms: 1
Primary bedroom
- Area: 140.8
- Dimensions: 12.8 x 11
Bedroom 2
- Area: 110
- Dimensions: 10 x 11
Bedroom 3
- Area: 202.5
- Dimensions: 13.5 x 15
Primary bathroom
- Description: New
- Area: 42
- Dimensions: 7 x 6
Bathroom 2
- Description: Half Bath in Basement
- Area: 23
- Dimensions: 4 x 5.75
Bathroom 3
- Description: Jetted Tub
- Area: 35
- Dimensions: 5 x 7
Bonus room
- Description: Three Season Room
- Area: 118.8
- Dimensions: 10.8 x 11
Bonus room
- Description: Room Before Main Bedroom
- Area: 110.16
- Dimensions: 15.3 x 7.2
Dining room
- Description: Hardwood
- Area: 143
- Dimensions: 11 x 13
Family room
- Description: Fireplace
- Area: 442
- Dimensions: 34 x 13
Game room
- Area: 130
- Dimensions: 10 x 13
Kitchen
- Area: 168
- Dimensions: 12 x 14
Living room
- Description: Hardwood
- Area: 286
- Dimensions: 22 x 13
Utility room
- Area: 315
- Dimensions: 21 x 15
Heating
- Fireplace(s), Oil
Cooling
- Ductless
Appliances
- Included: Dishwasher, Washer/Dryer, Refrigerator, Electric Oven
Features
- Ceiling Fan(s), Recessed Lighting, Eat-in Kitchen
- Flooring: Carpet, Hardwood
- Basement: Finished,Full
- Number of fireplaces: 1
- Fireplace features: Family Room, Wood Burning
Interior area
- Total structure area: 2,900
- Total interior livable area: 2,900 sqft
- Finished area above ground: 1,450
- Finished area below ground: 1,450
Property
Parking
- Total spaces: 2
- Parking features: Attached, Garage, Driveway
- Garage spaces: 2
- Has uncovered spaces: Yes
Features
- Stories: 1
- Patio & porch: Glass Enclosed, Patio
- Fencing: Back Yard,Front Yard
- Body of water: None
Lot
- Size: 0.88 Acres
- Features: Back Yard, Front Yard, Few Trees, Corner Lot, Cleared
Details
- Parcel number: 194.030342 042151
Construction
Type & style
- Home type: SingleFamily
- Architectural style: Ranch
- Property subtype: Single Family Residence
Materials
- Roof: Asphalt
Condition
- New construction: No
- Year built: 1976
Utilities & green energy
- Sewer: Cesspool
- Water: Well
Community & HOA
Community
- Subdivision: None
HOA
- Has HOA: No
Location
- Region: Bushkill
Financial & listing details
- Price per square foot: $120/sqft
- Tax assessed value: $28,370
- Annual tax amount: $4,729
- Date on market: 5/4/2026
- Cumulative days on market: 111 days
- Listing terms: Cash,VA Loan,Conventional
- Road surface type: Paved
Estimated market value
Not available
Estimated sales range
Not available
Not available
Price history
| Date | Event | Price |
|---|---|---|
| 7/15/2026 | Price change | $349,000-0.3%$120/sqft |
Source:  PWAR as distributed by MLS GRID #PW261237 Report a problem PWAR as distributed by MLS GRID #PW261237 Report a problem | ||
| 6/16/2026 | Price change | $350,000-4.1%$121/sqft |
Source: PWAR as distributed by MLS GRID #PW261237 Report a problem | ||
| 5/18/2026 | Price change | $365,000-1.9%$126/sqft |
Source: PWAR as distributed by MLS GRID #PW261237 Report a problem | ||
| 5/4/2026 | Listed for sale | $372,000+24%$128/sqft |
Source: PWAR as distributed by MLS GRID #PW261237 Report a problem | ||
| 10/16/2025 | Sold | $299,900+20784.4%$103/sqft |
Source: PMAR #PM-135745 Report a problem | ||
| 3/13/2020 | Listing removed | $1,400 |
Source: WRI Property Management Report a problem | ||
| 3/7/2020 | Listed for rent | $1,400 |
Source: WRI Property Management Report a problem | ||
| 12/13/2019 | Listing removed | $1,400 |
Source: WRI Property Management Report a problem | ||
| 11/14/2019 | Price change | $1,400-1.8% |
Source: WRI Property Management Report a problem | ||
| 10/31/2019 | Price change | $1,425-1.4% |
Source: WRI Property Management Report a problem | ||
| 10/17/2019 | Price change | $1,445-3.7% |
Source: WRI Property Management Report a problem | ||
| 9/12/2019 | Listed for rent | $1,500$1/sqft |
Source: WRI Property Management Report a problem | ||
| 1/11/2019 | Sold | $1,436 |
Source: Public Record Report a problem | ||
Public tax history
| Year | Property taxes | Tax assessment |
|---|---|---|
| 2025 | $4,654 +1.6% | $28,370 |
| 2024 | $4,582 +1.5% | $28,370 |
| 2023 | $4,513 +3.2% | $28,370 |
| 2022 | $4,373 +0.9% | $28,370 |
| 2021 | $4,333 | $28,370 |
| 2020 | $4,333 +1.3% | $28,370 |
| 2019 | $4,276 +0.5% | $28,370 |
| 2018 | $4,255 | $28,370 |
| 2017 | -- | $28,370 |
| 2016 | -- | $28,370 |
| 2015 | -- | $28,370 |
| 2014 | -- | $28,370 |
| 2013 | -- | $28,370 |
| 2012 | -- | $28,370 |
| 2011 | -- | $28,370 |
| 2010 | -- | $28,370 |
Find assessor info on the county website
Monthly payment
Est. payment
Payment breakdown
Explore the cost of this home by adjusting the details. Changes won't be saved.Climate risks
Neighborhood: 18324
Nearby schools
GreatSchools rating
- 5/10Bushkill El SchoolGrades: K-5Distance: 3.5 mi
- 4/10Lehman Intermediate SchoolGrades: 6-8Distance: 6.7 mi
- 4/10East Stroudsburg Senior High School NorthGrades: 9-12Distance: 3.8 mi
- $252,4003 bd1 ba1.2k sqft147 Municipal Dr, Bushkill, PA 18324Off Market
- $293,1004 bd2 ba2.3k sqft163 Municipal Dr, Bushkill, PA 18324Off Market
- $170,000-- bd-- ba-- sqft18324-8348 8348, Bushkill, PA 18324Sold
- $296,0003 bd2 ba1.6k sqft127 Pheasant Run, Bushkill, PA 18324Off Market
- $170,0003 bd1 ba1.9k sqft167 Municipal Dr, Bushkill, PA 18324Sold
- $168,1003 bd1 ba858 sqft111 Pheasant Run, Bushkill, PA 18324Off Market
- $248,0002 bd1 ba1.2k sqft624 George Pl, Bushkill, PA 18324Off Market
- $157,6243 bd1 ba1.7k sqft2615 Milford Rd, Bushkill, PA 18324Off Market
A local agent can set up tours, give advice and negotiate with sellers.
A local lender can help you make sure your offer is ready when you are.
Similar homes
- $339,0003 bd3 ba2.1k sqft159 Segatti Cir, Bushkill, PA 18324For Sale
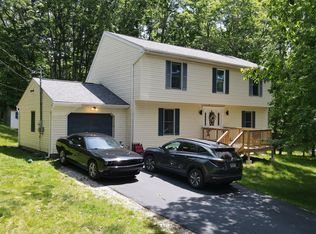
 MLS ID #PW262000, Megan Vennie, Davis R. Chant - Lords Valley. PWAR as distributed by MLS GRID
 - $325,0003 bd2 ba1.5k sqft2114 Lakeview Rd, Bushkill, PA 18324For Sale
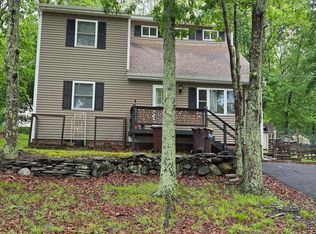 MLS ID #PM-142949, Daniel J Demers, Sell Your Home Services. PMAR
 - $345,0004 bd3 ba1.9k sqft3290 Bluebird Dr, Bushkill, PA 18324For Sale
 MLS ID #PW253895, Regina Thoenig, Assoc. Broker, Iron Valley R E Tri-State. PWAR as distributed by MLS GRID
 - $324,9003 bd2 ba1.6k sqft303 Otter Ct, Bushkill, PA 18324For Sale
 MLS ID #PW262447, Kimberly Grover, Weichert Realtors - Ruffino Real Estate. PWAR as distributed by MLS GRID
 - $299,9003 bd3 ba2.2k sqft2193 Spring Dr, Bushkill, PA 18324For SaleMLS ID #PW260488, Dara Larsen, Iron Valley R E Tri-State. PWAR as distributed by MLS GRID
- $389,9004 bd3 ba2.7k sqft283 Pocono Blvd, Bushkill, PA 18324For SaleMLS ID #PM-143776, Kettisha Manson-Walker, Kettisha Walker Realty, Inc.. PMAR
- $299,0004 bd3 ba2k sqft4271 Winchester Way, Bushkill, PA 18324For SaleMLS ID #778871, Joseph J. Salerno, Iron Valley R E - Mountainside. GLVR
- $339,0003 bd2 ba1.7k sqft158 W Shore Dr, Dingmans Ferry, PA 18328For SaleMLS ID #PW262903, Christina Lake, Davis R. Chant - Milford. PWAR as distributed by MLS GRID
- $347,5004 bd3 ba3.4k sqft385 Saunders Dr, Bushkill, PA 18324For SaleMLS ID #PW253341, Jordan Saboski-Hickey, Berkshire Hathaway HomeServices Pocono Real Estate Milford. PWAR as distributed by MLS GRID
- $280,0004 bd3 ba1.6k sqft1107 Hampstead Ct, Bushkill, PA 18324For SaleMLS ID #PW262440, Eileen Stevens, Weichert Realtors - Ruffino Real Estate. PWAR as distributed by MLS GRID
- $249,9003 bd2 ba1.8k sqft113 Bailey Dr, Bushkill, PA 18324For SaleMLS ID #PW262602, Katherine Bennett, NON-MEMBER OFFICE. PWAR as distributed by MLS GRID
- $275,0004 bd2 ba3.2k sqft207 Manchester Dr, Bushkill, PA 18324For SaleMLS ID #PM-136233, Shane Murphy, Iron Valley Real Estate - Mountainside. PMAR
- $267,0004 bd2 ba1.6k sqft1093 Porter Dr, Bushkill, PA 18324For SaleMLS ID #PM-143548, Steven Smaracko, Saw Creek Real Estate. PMAR
- $365,0003 bd2 ba1.7k sqft2522 Jonathan Ct, East Stroudsburg, PA 18302For Sale
 MLS ID #PAMR2007044, Savannah Vasquez, RE/MAX Centre Realtors. Bright MLS
 - $325,0003 bd2 ba1.6k sqft345 Wild Acres Dr, Dingmans Ferry, PA 18328For SaleMLS ID #PW262608, John Sweeney, Realty Executives Exceptional Milford. PWAR as distributed by MLS GRID
- $395,0003 bd2 ba3k sqft111 Cottonwood Dr, Hawley, PA 18428For SaleMLS ID #PW262819, Scott P. Bouwmans, Davis R. Chant - Lords Valley. PWAR as distributed by MLS GRID
- $360,0005 bd2 ba2.1k sqft100 Kiel Ln, Dingmans Ferry, PA 18328For SaleMLS ID #PW262481, John J Dalessio Jr, Tashlik Real Estate-DF. PWAR as distributed by MLS GRID
- $264,9002 bd2 ba1.6k sqft5709 Decker Rd, Bushkill, PA 18324For SaleMLS ID #PM-141615, April Costanzo, RE/MAX Crossroads. PMAR
- $399,0003 bd2 ba2.2k sqft153 Mountain Lake Dr, Dingmans Ferry, PA 18328For SaleMLS ID #PW261999, Melissa Rizzo, Realty Executives Exceptional Hawley. PWAR as distributed by MLS GRID
- $369,9004 bd4 ba3.1k sqft302 Rustic Dr, East Stroudsburg, PA 18302For SaleMLS ID #PAMR2006760, TERRI Harris, RE/MAX Crossroads. Bright MLS
