Skip main navigation
Sold for $670,000
  • $670,000

    505 Stolle Dr, Springboro, OH 45066

    4beds
    4,388sqft
    Single Family Residence
    Built in 2014
    0.36 Acres Lot
    $713,300 Zestimate®
    $153/sqft
    $6,017 Estimated rent

    Home value

    $713,300

    Estimated sales range

    Not available

    $6,017/mo

    Zestimate® history
    Loading
    Loading...

    Owner options

    List your home for rent

    $6,017/mo

    Rent Zestimate®

    Find your next renter with Zillow Rental Manager. Plus, with online applications, you can quickly screen prospective tenants – for free.

    Learn more

    $6,017/mo

    Rent Zestimate®

    Refinance and save

    $4,658/mo

    Est. payment

    Refinancing to a lower rate could help reduce your monthly payments and save thousands over the life of the loan.

    See today's rates

    $4,658/mo

    Est. payment

    Explore your selling options

    Work with a Zillow partner agent

    Leverage their expertise and Zillow's premium Showcase listings to get your home seen by more buyers.

    Get started

    List with your own agent

    Get your home in front of millions of buyers by listing it on Zillow.

    Learn how to do it

    Sell it yourself

    Take full control of how buyers see your home on Zillow by listing For Sale by Owner (FSBO).

    List your home

    What's special

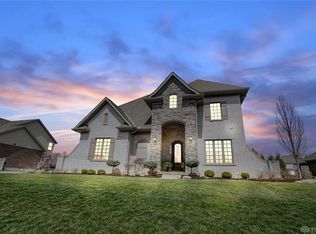
    Here it is! The one you have been waiting for! This lovely home boasts nearly 4,400 sq ft and features 4 bedrooms, 3 full and 2 half bathrooms. Enter into a 2-story foyer featuring wainscoting in entry and up the staircase. Huge kitchen and morning room open to the family room. Kitchen features granite countertops, island, stainless appliances, wood cabinets, stone back-splash and walk-in pantry! The morning room offers built-in shelves with some shelf lighting. Family room has a gas fireplace (not warranted). Huge laundry room. Head upstairs and check out the massive primary bedroom which is large enough for a lounging area accented, trey ceiling and barndoor leading to the bathroom which has soaking tub and tile shower, walk in closet. Guest bathroom and Jack and Jill bathroom connects 2 bedrooms. Inside offered stereo system, speakers outside. Mini fridge, freezer in laundry stay. Rec room has stunning backdrop for entertainment, office space or game room, snack room, craft room and so much storage you are going to love it! Drink cooler stays. Awesome, heated inground saltwater pool offers a summer full of fun. Paver patio and accent around the pool. The outdoor cooking/grilling center offers granite countertop, built-in grill, cooking burner, cooler, sink and trash drawer. Beautiful gazebo is located on a deck to the side with a metal roof! Lounge chairs and umbrellas stay. The front lawn offers irrigation system. Book your showing now so you don’t miss out!

    Zillow last checked:

    Listing updated:

    Listed by:

    Dana Ward 937.701.4044,

    Home Experts Realty

    Bought with:

    Tamara Knox, 0000415114

    Coldwell Banker Heritage

    Source: DABR MLS,MLS#: 918731MLS LogoOriginating MLS: Dayton Area Board of REALTORS

    Facts & features

    Interior

    Bedrooms & bathrooms
    • Bedrooms: 4
    • Bathrooms: 5
    • Full bathrooms: 3
    • 1/2 bathrooms: 2
    • Main level bathrooms: 1
    Primary bedroom
    • Level: Second
    • Dimensions: 25 x 15
    Bedroom
    • Level: Second
    • Dimensions: 14 x 14
    Bedroom
    • Level: Second
    • Dimensions: 14 x 12
    Bedroom
    • Level: Second
    • Dimensions: 14 x 11
    Breakfast room nook
    • Level: Main
    • Dimensions: 13 x 10
    Dining room
    • Level: Main
    • Dimensions: 13 x 13
    Entry foyer
    • Level: Main
    • Dimensions: 15 x 9
    Family room
    • Level: Main
    • Dimensions: 23 x 15
    Kitchen
    • Level: Main
    • Dimensions: 24 x 14
    Laundry
    • Level: Main
    • Dimensions: 16 x 7
    Office
    • Level: Basement
    • Dimensions: 13 x 12
    Other
    • Level: Basement
    • Dimensions: 12 x 10
    Recreation
    • Level: Basement
    • Dimensions: 27 x 22
    Heating
    • Forced Air, Natural Gas
    Cooling
    • Central Air
    Appliances
    • Included: Dishwasher, Disposal, Microwave, Range, Refrigerator, Water Softener, Gas Water Heater
    Features
    • Ceiling Fan(s), Granite Counters, High Speed Internet, Kitchen Island, Kitchen/Family Room Combo, Pantry, Walk-In Closet(s)
    • Windows: Insulated Windows, Vinyl
    • Basement: Full,Finished
    • Number of fireplaces: 1
    • Fireplace features: One, Gas
    Interior area
    • Total structure area: 4,388
    • Total interior livable area: 4,388 sqft

    Property

    Parking
    • Total spaces: 3
    • Parking features: Attached, Garage, Garage Door Opener
    • Attached garage spaces: 3
    Features
    • Levels: Two
    • Stories: 2
    • Patio & porch: Deck, Patio, Porch
    • Exterior features: Deck, Fence, Sprinkler/Irrigation, Pool, Porch, Patio
    • Pool features: In Ground, Pool
    Lot
    • Size: 0.36 Acres
    • Dimensions: 100 x 155
    Details
    • Parcel number: 04094410190
    • Zoning: Residential
    • Zoning description: Residential

    Construction

    Type & style
    • Home type: SingleFamily
    • Property subtype: Single Family Residence
    Materials
    • Brick, Vinyl Siding
    Condition
    • Year built: 2014

    Utilities & green energy

    • Water: Public
    • Utilities for property: Natural Gas Available, Sewer Available, Water Available

    Community & neighborhood

    Security
    • Security features: Surveillance System
    Location
    • Region: Springboro
    • Subdivision: Stonebridge 2 Setwk

    HOA & financial

    HOA
    • Has HOA: Yes
    • HOA fee: $1,200 annually
    • Amenities included: Trail(s)
    • Services included: Association Management, Clubhouse, Playground, Pool(s), Tennis Courts
    • Association name: Towne Properties
    • Association phone: 937-222-2550

    Other

    Other facts
    • Listing terms: Conventional,FHA,VA Loan

    Price history

    DateEventPrice
    11/25/2024Sold$670,000-1.5%$153/sqft
    Source: DABR MLS #918731 Report a problem
    10/22/2024Pending sale$679,900$155/sqft
    Source: DABR MLS #918731 Report a problem
    10/21/2024Price change$679,900-1.4%$155/sqft
    Source: DABR MLS #918731 Report a problem
    10/7/2024Price change$689,900-0.7%$157/sqft
    Source: DABR MLS #918731 Report a problem
    8/29/2024Listed for sale$695,000+70.6%$158/sqft
    Source: DABR MLS #918731 Report a problem
    5/14/2015Sold$407,400$93/sqft
    Source: Cincy MLS #1438929 Report a problem

    Public tax history

    YearProperty taxesTax assessment
    2025$7,661 -0.2%$196,520
    2024$7,680 +16.1%$196,520 +26.7%
    2023$6,613 +1.5%$155,160 +0%
    2022$6,516 +7.5%$155,155
    2021$6,064 -10%$155,155 +3%
    2020$6,734 +8.4%$150,636
    2019$6,209 +107.4%$150,636 +3.7%
    2018$2,994 -52.4%$145,317 +5.7%
    2017$6,288 -4.5%$137,438
    2016$6,586 +29.8%$137,438 +33.1%
    2015$5,075 +660.5%$103,226 +702.7%
    2014$667 +0%$12,860 -16.5%
    2013$667 -46.4%$15,400 -45%
    2012$1,245 -1.5%$28,000
    2011$1,265 +2.2%$28,000
    2010$1,237 -2.2%$28,000
    2009$1,265 -5.3%$28,000
    2008$1,337 $28,000

    Find assessor info on the county website

    Neighborhood: 45066

    Nearby schools

    GreatSchools rating
    Schools provided by the listing agent
    • District: Springboro

    Source: DABR MLS. This data may not be complete. We recommend contacting the local school district to confirm school assignments for this home.

    Get a cash offer in 3 minutes
    Find out how much your home could sell for in as little as 3 minutes with a no-obligation cash offer.
    Estimated market value
    $713,300
    Get a cash offer in 3 minutes
    Find out how much your home could sell for in as little as 3 minutes with a no-obligation cash offer.
    Estimated market value
    $713,300