Skip main navigation
Closed
  • $858,000

    505 STONEBRIDGE PATH Court, St. Augustine, FL 32092

    6beds
    4,519sqft
    Single Family Residence
    Built in 2001
    0.4 Acres Lot
    $966,600 Zestimate®
    $190/sqft
    $4,631 Estimated rent

    Home value

    $966,600

    $899,000 - $1.04M

    $4,631/mo

    Zestimate® history
    Loading
    Loading...

    Owner options

    List your home for rent

    $4,631/mo

    Rent Zestimate®

    Find your next renter with Zillow Rental Manager. Plus, with online applications, you can quickly screen prospective tenants – for free.

    Learn more

    $4,631/mo

    Rent Zestimate®

    Refinance and save

    $5,572/mo

    Est. payment

    Refinancing to a lower rate could help reduce your monthly payments and save thousands over the life of the loan.

    See today's rates

    $5,572/mo

    Est. payment

    Explore your selling options

    Work with a Zillow partner agent

    Leverage their expertise and Zillow's premium Showcase listings to get your home seen by more buyers.

    Get started

    List with your own agent

    Get your home in front of millions of buyers by listing it on Zillow.

    Learn how to do it

    Sell it yourself

    Take full control of how buyers see your home on Zillow by listing For Sale by Owner (FSBO).

    List your home

    What's special

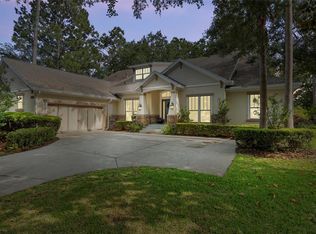
    Golfers...ever wanted a driving range & putting green in your backyard?...now you can! Enjoy a vacation resort-like experience every day, with a golf course, 4 tennis courts, lap pool, water slide, splash pad, fitness center, playground, basketball courts, beach volleyball, & soccer field just around the corner. All of the fun and none of the maintenance! and when you're hungry, enjoy an amazing meal or drinks by the water at the nearby clubhouse (like your own always-ready chef). This home enjoys the quiet privacy of a cul-de-sac while being at the heart of everything. A flexible floorplan with 4 rooms on the first floor, provides lots of options and lots of space for multi-gen or dual-work-from-home. The covered lanai provides a relaxing spot to enjoy the outdoors while being protected from the sun. This well-maintained home offers large rooms and closets, a prime location, and low fees that include Xfinity fiber internet & cable.

    Zillow last checked:

    Listing updated:

    Listed by:

    JENNIFER HAYES,

    FLORIDA HOMES REALTY & MTG LLC 904-996-9115

    Bought with:

    SVR REALTY, LLC.

    Source: realMLS,MLS#: 2024014MLS Logo

    Facts & features

    Interior

    Bedrooms & bathrooms
    • Bedrooms: 6
    • Bathrooms: 4
    • Full bathrooms: 4
    Primary bedroom
    • Description: dual walk-in closets
    • Level: Main
    • Area: 336 Square Feet
    • Dimensions: 16.00 x 21.00
    Bedroom 2
    • Description: walk-in closet; ensuite bath
    • Level: Second
    • Area: 460 Square Feet
    • Dimensions: 23.00 x 20.00
    Bedroom 3
    • Description: wall-to-wall closet
    • Level: Main
    • Area: 180 Square Feet
    • Dimensions: 12.00 x 15.00
    Bedroom 4
    • Description: deep wall closet
    • Level: Main
    • Area: 168 Square Feet
    • Dimensions: 12.00 x 14.00
    Bedroom 5
    • Description: Bonus/Flex/no closet
    • Level: Second
    • Area: 660 Square Feet
    • Dimensions: 22.00 x 30.00
    Dining room
    • Description: wood floors
    • Level: Main
    • Area: 168 Square Feet
    • Dimensions: 12.00 x 14.00
    Family room
    • Description: wood floors
    • Level: Main
    • Area: 352 Square Feet
    • Dimensions: 16.00 x 22.00
    Kitchen
    • Description: gas, pot filler, all appliances
    • Level: Main
    • Area: 182 Square Feet
    • Dimensions: 14.00 x 13.00
    Living room
    • Description: wood floors, glass door
    • Level: Main
    • Area: 196 Square Feet
    • Dimensions: 14.00 x 14.00
    Loft
    • Level: Second
    Utility room
    • Level: Main
    Heating
    • Central
    Cooling
    • Central Air, Multi Units
    Appliances
    • Included: Dishwasher, Disposal, Dryer, Gas Cooktop, Gas Oven, Microwave, Refrigerator, Washer
    • Laundry: Electric Dryer Hookup, Gas Dryer Hookup, In Unit, Lower Level, Sink, Washer Hookup
    Features
    • Breakfast Bar, Built-in Features, Ceiling Fan(s), Eat-in Kitchen, Entrance Foyer, His and Hers Closets, Jack and Jill Bath, Kitchen Island, Pantry, Primary Bathroom -Tub with Separate Shower, Master Downstairs, Split Bedrooms, Walk-In Closet(s), Wet Bar
    • Flooring: Carpet, Tile, Wood
    • Has fireplace: Yes
    • Fireplace features: Gas
    Interior area
    • Total structure area: 5,488
    • Total interior livable area: 4,519 sqft

    Property

    Parking
    • Total spaces: 2
    • Parking features: Garage, Garage Door Opener
    • Garage spaces: 2
    Features
    • Levels: Two
    • Stories: 2
    • Patio & porch: Covered, Porch
    • Has view: Yes
    • View description: Golf Course, Protected Preserve, Trees/Woods
    Lot
    • Size: 0.40 Acres
    • Features: Cul-De-Sac, On Golf Course, Sprinklers In Front, Sprinklers In Rear, Wooded
    Details
    • Parcel number: 0264310050
    • Zoning description: Residential

    Construction

    Type & style
    • Home type: SingleFamily
    • Architectural style: Craftsman
    • Property subtype: Single Family Residence
    Materials
    • Frame, Stone Veneer, Stucco
    • Roof: Shingle
    Condition
    • New construction: No
    • Year built: 2001

    Utilities & green energy

    • Sewer: Public Sewer
    • Water: Public
    • Utilities for property: Cable Connected, Electricity Connected, Natural Gas Connected, Sewer Connected, Water Connected

    Community & neighborhood

    Security
    • Security features: Security System Owned, Smoke Detector(s)
    Location
    • Region: Saint Augustine
    • Subdivision: St Johns Golf & Cc

    HOA & financial

    HOA
    • Has HOA: Yes
    • HOA fee: $106 monthly
    • Amenities included: Pool, Basketball Court, Cable TV, Children's Pool, Clubhouse, Fitness Center, Golf Course, Management - Full Time, Management - Off Site, Park, Playground, Security, Tennis Court(s), Trash
    • Services included: Cable TV, Internet
    • Association name: St Johns Golf and CC HOA
    • Association phone: 904-367-8532

    Other

    Other facts
    • Listing terms: Cash,Conventional,FHA,VA Loan
    • Road surface type: Asphalt

    Price history

    DateEventPrice
    7/17/2024Sold$858,000-1.9%$190/sqft
    Source: realMLS #2024014 Report a problem
    7/11/2024Pending sale$875,000$194/sqft
    Source: realMLS #2024014 Report a problem
    5/9/2024Listed for sale$875,000-2.7%$194/sqft
    Source: realMLS #2024014 Report a problem
    6/5/2023Listing removed--
    Source: realMLS #1221994 Report a problem
    5/16/2023Price change$899,000-4.4%$199/sqft
    Source: realMLS #1221994 Report a problem
    4/21/2023Price change$940,000-3.6%$208/sqft
    Source: realMLS #1221994 Report a problem
    4/14/2023Listed for sale$975,000+113.8%$216/sqft
    Source: realMLS #1221994 Report a problem
    7/9/2015Sold$456,000-0.8%$101/sqft
    Source: realMLS #767906 Report a problem
    4/18/2015Listed for sale$459,900-4.7%$102/sqft
    Source: SALTWATER PROPERTY GROUP #767906 Report a problem
    12/22/2014Sold$482,400-7.9%$107/sqft
    Source: Public Record Report a problem
    7/18/2014Listing removed$524,000$116/sqft
    Source: Watson Realty Corp #701630 Report a problem
    1/31/2014Listed for sale$524,000-16.1%$116/sqft
    Source: Watson Realty Corp #701630 Report a problem
    12/16/2012Listing removed$3,100$1/sqft
    Source: Rental Source Report a problem
    9/23/2012Listed for rent$3,100$1/sqft
    Source: Rental Source Report a problem
    9/4/2010Listing removed$624,900$138/sqft
    Source: Watson Realty Corp #J124508 Report a problem
    5/29/2010Listed for sale$624,900-12.6%$138/sqft
    Source: Watson Realty Corp #N537014 Report a problem
    9/20/2006Sold$715,000$158/sqft
    Source: Public Record Report a problem

    Public tax history

    YearProperty taxesTax assessment
    2025$12,107 +48.1%$730,683 +51.8%
    2024$8,178 +2.2%$481,241 +3%
    2023$7,998 +4.4%$467,224 +3%
    2022$7,661 +0.3%$453,616 +3%
    2021$7,635 +0.2%$440,404 +1.4%
    2020$7,618 0%$434,323 +2.3%
    2019$7,620 $424,558 +1.9%
    2018$7,620 +1.8%$416,642 +2.1%
    2017$7,487 $408,072 -0.9%
    2016$7,487 -0.1%$411,669 -2.7%
    2015$7,493 -10.3%$423,201 +4.3%
    2014$8,351 $405,731 +11.1%
    2013-- $365,264 -3.1%
    2012-- $376,790 -6.8%
    2011-- $404,474 -2%
    2010-- $412,659 +0.8%
    2009-- $409,240 +6.6%
    2008-- $383,988 -35.4%
    2007-- $594,120 +13%
    2006-- $525,540 +11.7%
    2005-- $470,700 +17.6%
    2004-- $400,160 +0.5%
    2003-- $398,160 +11.2%
    2002-- $358,190

    Find assessor info on the county website

    Neighborhood: 32092

    Nearby schools

    GreatSchools rating
    Schools provided by the listing agent
    • Elementary: Liberty Pines Academy
    • Middle: Liberty Pines Academy
    • High: Beachside

    Source: realMLS. This data may not be complete. We recommend contacting the local school district to confirm school assignments for this home.

    Get a cash offer in 3 minutes
    Find out how much your home could sell for in as little as 3 minutes with a no-obligation cash offer.
    Estimated market value
    $966,600
    Get a cash offer in 3 minutes
    Find out how much your home could sell for in as little as 3 minutes with a no-obligation cash offer.
    Estimated market value
    $966,600