One-level five bedroom all-brick home with an in-ground pool in Lebanon! Welcome to 505 Stonehenge Drive. This beautiful 2021 built home sits on nearly 1-acre and features an open concept layout with fresh paint, 5 real bedrooms with large closets, LVP flooring throughout, bright windows, zoned bedroom layout and more! Stepping inside, you're greeted with a large open living space with a modern accent painted fireplace. The kitchen features solid stone countertops, stainless steel appliances, white painted cabinets and both a kitchen island and a peninsula bar! The Master Bedroom is worthy of its own recognition, 22x15 with a large walk-in closet and full bathroom. The Master bath has dual vanities, large soaker tub and a custom ceramic tile shower with glass enclosure! On the other side of the home are the 4-large guest rooms, and second full bath. Outside, you'll find a large fenced in area in the back, perfect for pets and children, and the IN GROUND POOL! The pool is 17x36 and features a large patio, and a covered cabana area that is attached to the oversized detached garage/shop. Mount Juliet High school zoned! All Appliances remain! Located very close to I40, and 109 only 18 minutes to BNA and 23 minutes to Downtown Nashville, on 0.99 acres with NO HOA, come see this one of a kind home today! Ask about 1% towards lower rate with preferred lender and 1-year home warranty with acceptable offer.
Closed
$619,900
505 Stonehenge Dr, Lebanon, TN 37090
5beds
2,640sqft
Single Family Residence, Residential
Built in 2021
0.99 Acres Lot
$614,200 Zestimate®
$235/sqft
$3,070 Estimated rent
Home value
$614,200
$583,000 - $645,000
$3,070/mo
Zestimate® history
Owner options
List your home for rent
$3,070/mo
Rent Zestimate®
Find your next renter with Zillow Rental Manager. Plus, with online applications, you can quickly screen prospective tenants – for free.
$3,070/mo
Rent Zestimate®
Refinance and save
$3,552/mo
Est. payment
Refinancing to a lower rate could help reduce your monthly payments and save thousands over the life of the loan.
$3,552/mo
Est. payment
Explore your selling options
Work with a Zillow partner agent
Leverage their expertise and Zillow's premium Showcase listings to get your home seen by more buyers.
Get startedList with your own agent
Get your home in front of millions of buyers by listing it on Zillow.
Learn how to do itSell it yourself
Take full control of how buyers see your home on Zillow by listing For Sale by Owner (FSBO).
List your homeWhat's special
In-ground poolFresh paintStainless steel appliancesLarge open living spaceOpen concept layoutAll appliances remainLarge patio
Zillow last checked:
Listing updated:
Listed by:
Bob Hoff 615-491-6737,
Zeitlin Sotheby's International Realty,
Tara DeSelms 615-414-0003,
Zeitlin Sotheby's International Realty
Bought with:
Khristian Schlemmer, 361835
First Class Real Estate
Source: RealTracs MLS as distributed by MLS GRID,MLS#: 3232090
Facts & features
Interior
Bedrooms & bathrooms
- Bedrooms: 5
- Bathrooms: 2
- Full bathrooms: 2
- Main level bedrooms: 5
Bedroom 1
- Features: Full Bath
- Level: Full Bath
- Area: 330 Square Feet
- Dimensions: 22x15
Bedroom 2
- Features: Extra Large Closet
- Level: Extra Large Closet
- Area: 192 Square Feet
- Dimensions: 16x12
Bedroom 3
- Features: Walk-In Closet(s)
- Level: Walk-In Closet(s)
- Area: 180 Square Feet
- Dimensions: 15x12
Bedroom 4
- Features: Walk-In Closet(s)
- Level: Walk-In Closet(s)
- Area: 180 Square Feet
- Dimensions: 15x12
Primary bathroom
- Features: Double Vanity
- Level: Double Vanity
Dining room
- Features: Formal
- Level: Formal
- Area: 225 Square Feet
- Dimensions: 15x15
Kitchen
- Area: 336 Square Feet
- Dimensions: 21x16
Living room
- Features: Great Room
- Level: Great Room
- Area: 300 Square Feet
- Dimensions: 20x15
Other
- Features: Utility Room
- Level: Utility Room
- Area: 90 Square Feet
- Dimensions: 15x6
Heating
- Central
Cooling
- Central Air
Appliances
- Included: Oven, Range, Dishwasher, Dryer, Microwave, Refrigerator, Stainless Steel Appliance(s), Washer
- Laundry: Electric Dryer Hookup, Washer Hookup
Features
- Air Filter, Built-in Features, Ceiling Fan(s), Extra Closets, Open Floorplan, Walk-In Closet(s), High Speed Internet, Kitchen Island
- Flooring: Carpet, Luxury Vinyl, Tile
- Basement: Crawl Space
- Number of fireplaces: 1
- Fireplace features: Electric, Living Room
Interior area
- Total structure area: 2,640
- Total interior livable area: 2,640 sqft
- Finished area above ground: 2,640
Property
Parking
- Total spaces: 8
- Parking features: Detached, Concrete, Driveway, Parking Pad
- Garage spaces: 2
- Uncovered spaces: 6
Features
- Levels: One
- Stories: 1
- Patio & porch: Patio, Covered, Porch, Deck
- Has private pool: Yes
- Pool features: In Ground
- Fencing: Back Yard
Lot
- Size: 0.99 Acres
- Dimensions: 100 x 371.8 IRR
- Features: Level
- Topography: Level
Details
- Additional structures: Storage
- Parcel number: 079C B 00400 000
- Special conditions: Standard
- Other equipment: Air Purifier
Construction
Type & style
- Home type: SingleFamily
- Architectural style: Ranch
- Property subtype: Single Family Residence, Residential
Materials
- Brick
- Roof: Asphalt
Condition
- New construction: No
- Year built: 2021
Utilities & green energy
- Sewer: Public Sewer
- Water: Public
- Utilities for property: Water Available
Green energy
- Energy efficient items: Windows
Community & HOA
Community
- Security: Smoke Detector(s)
- Subdivision: Georgetown
HOA
- Has HOA: No
Location
- Region: Lebanon
Financial & listing details
- Price per square foot: $235/sqft
- Tax assessed value: $444,600
- Annual tax amount: $2,884
- Date on market: 6/7/2026
Price history
| Date | Event | Price |
|---|---|---|
| 7/10/2026 | Sold | $619,900$235/sqft |
Source:  RealTracs MLS as distributed by MLS GRID #3232090 Report a problem RealTracs MLS as distributed by MLS GRID #3232090 Report a problem | ||
| 6/11/2026 | Contingent | $619,900$235/sqft |
Source: RealTracs MLS as distributed by MLS GRID #3232090 Report a problem | ||
| 6/8/2026 | Listed for sale | $619,900+14.8%$235/sqft |
Source: RealTracs MLS as distributed by MLS GRID #3232090 Report a problem | ||
| 11/5/2025 | Listing removed | $3,200$1/sqft |
Source: Zillow Rentals Report a problem | ||
| 10/15/2025 | Listed for rent | $3,200$1/sqft |
Source: Zillow Rentals Report a problem | ||
| 9/14/2021 | Sold | $540,000+414.3%$205/sqft |
Source: RealTracs MLS as distributed by MLS GRID #2261874 Report a problem | ||
| 10/6/2020 | Sold | $105,000+6.1%$40/sqft |
Source: Public Record Report a problem | ||
| 9/22/2020 | Listed for sale | $99,000-56.9%$38/sqft |
Source: Keller Williams Realty #2191593 Report a problem | ||
| 2/22/2016 | Sold | $229,900$87/sqft |
Source: Public Record Report a problem | ||
| 1/19/2016 | Price change | $229,900+2.2%$87/sqft |
Source: RE/MAX Advantage #1696817 Report a problem | ||
| 12/11/2015 | Price change | $224,900+2.3%$85/sqft |
Source: Keller Williams - Nashville - Hendersonville #1689756 Report a problem | ||
| 8/11/2015 | Listed for sale | $219,900-13%$83/sqft |
Source: Chamberlain Realty Report a problem | ||
| 3/13/2015 | Listing removed | $252,900$96/sqft |
Source: CENTURY 21 Jones Realty & Auction #1595588 Report a problem | ||
| 3/1/2015 | Listed for sale | $252,900$96/sqft |
Source: CENTURY 21 Jones Realty & Auction #1595588 Report a problem | ||
| 1/10/2015 | Listing removed | $252,900$96/sqft |
Source: CENTURY 21 Jones Realty & Auction #1595588 Report a problem | ||
| 12/13/2014 | Price change | $252,900+53.4%$96/sqft |
Source: Century 21 Jones Realty & Auction #1595588 Report a problem | ||
| 2/24/2011 | Listed for sale | $164,900+5.4%$62/sqft |
Source: Visual Tour #1189132 Report a problem | ||
| 1/20/2011 | Sold | $156,500-2.1%$59/sqft |
Source: Public Record Report a problem | ||
| 10/29/2010 | Price change | $159,900-3%$61/sqft |
Source: West Main Realty & Auction, LLC #1189132 Report a problem | ||
| 9/3/2010 | Price change | $164,900-2.4%$62/sqft |
Source: West Main Realty & Auction, LLC #1189132 Report a problem | ||
| 8/21/2010 | Price change | $168,900-0.6%$64/sqft |
Source: West Main Realty & Auction, LLC #1189132 Report a problem | ||
| 7/10/2010 | Price change | $169,900-2.9%$64/sqft |
Source: West Main Realty & Auction, LLC #1189132 Report a problem | ||
| 6/10/2010 | Price change | $174,900-1.7%$66/sqft |
Source: West Main Realty & Auction, LLC #1189132 Report a problem | ||
| 5/29/2010 | Price change | $177,900-4.3%$67/sqft |
Source: Crye-Leike REALTORS #1168362 Report a problem | ||
| 4/25/2010 | Listed for sale | $185,900+41.4%$70/sqft |
Source: Crye-Leike REALTORS #1168362 Report a problem | ||
| 6/13/2000 | Sold | $131,500$50/sqft |
Source: Public Record Report a problem | ||
Public tax history
| Year | Property taxes | Tax assessment |
|---|---|---|
| 2025 | $2,884 | $111,150 |
| 2024 | $2,884 | $111,150 |
| 2023 | $2,884 | $111,150 |
| 2022 | $2,884 | $111,150 +302.4% |
| 2021 | -- | $27,625 -36.8% |
| 2020 | $1,476 +34% | $43,725 |
| 2019 | $1,101 -19.4% | $43,725 |
| 2018 | $1,367 +0% | $43,725 |
| 2017 | $1,367 -8.1% | $43,725 |
| 2016 | $1,487 +32.3% | $43,725 |
| 2015 | $1,124 +2.3% | $43,725 +2.3% |
| 2014 | $1,098 -29.1% | $42,733 |
| 2013 | $1,550 +24.8% | $42,733 +13.8% |
| 2012 | $1,243 +2.3% | $37,538 |
| 2011 | $1,215 | $37,538 |
| 2010 | -- | $37,538 -5.4% |
| 2009 | $965 | $39,677 |
| 2008 | $965 +6.5% | $39,677 +8.6% |
| 2007 | $906 | $36,532 |
| 2006 | $906 | $36,532 |
| 2005 | $906 -16.5% | $36,532 |
| 2003 | $1,085 +7.8% | $36,532 +7.8% |
| 2002 | $1,007 | $33,893 +4.3% |
| 2001 | -- | $32,511 -75% |
| 2000 | -- | $130,042 |
Find assessor info on the county website
Neighborhood: 37090
Nearby homes
- $406,500-- bd1 ba1.7k sqft503 Stonehenge Dr, Lebanon, TN 37090Off Market
- $545,300-- bd2 ba2.7k sqft507 Stonehenge Dr, Lebanon, TN 37090Off Market
- $405,7003 bd2 ba1.7k sqft509 Stonehenge Dr, Lebanon, TN 37090Off Market
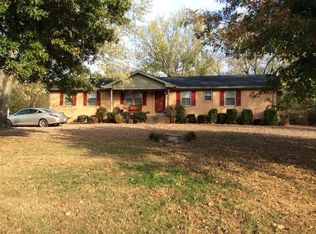
- $589,4000.96 Acres6175 Leeville Park, Lebanon, TN 37090Off Market
- $681,2003 bd3 ba2.6k sqft6175 Leeville Pike, Lebanon, TN 37090Off Market
- $341,400-- bd1 ba1.7k sqft6145 Leeville Park, Lebanon, TN 37090Off Market
- $401,6003 bd2 ba1.6k sqft1219 Dutch Peak, Lebanon, TN 37090Off Market
- $335,700-- bd2 ba2.1k sqft1221 Dutch Peak, Lebanon, TN 37090Off Market
Nearby schools
GreatSchools rating
- 8/10Stoner Creek Elementary SchoolGrades: PK-5Distance: 5.5 mi
- 7/10West Wilson Middle SchoolGrades: 6-8Distance: 6 mi
- 8/10Mt. Juliet High SchoolGrades: 9-12Distance: 5.4 mi
Schools provided by the listing agent
- Elementary: Stoner Creek Elementary
- Middle: West Wilson Middle School
- High: Mt. Juliet High School
Source: RealTracs MLS as distributed by MLS GRID. This data may not be complete. We recommend contacting the local school district to confirm school assignments for this home.
Get a cash offer in 3 minutes
Find out how much your home could sell for in as little as 3 minutes with a no-obligation cash offer.
Estimated market value
$614,200
Get a cash offer in 3 minutes
Find out how much your home could sell for in as little as 3 minutes with a no-obligation cash offer.
Estimated market value
$614,200
- Tennessee
- Wilson County
- Lebanon
- 37090
- 505 Stonehenge Dr
Nearby cities
Nearby neighborhoods
Nearby zip codes
Other Lebanon Topics
