Skip main navigation
Under contract
  • $260,000

    505 Stratford Drive, Augusta, GA 30909

    4beds
    1,534sqft
    : 
    Loading
    Get pre-qualified
    Single Family Residence
    Built in 1964
    0.31 Acres Lot
    $248,000 Zestimate®
    $169/sqft
    $-- HOA

    What's special

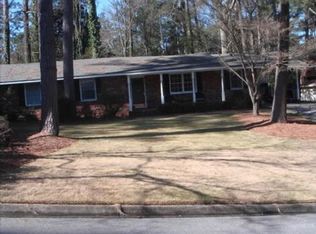
    Charming & Well-Maintained Ranch in West Augusta - 4 Bed, 2 Bath + Stunning Sunroom! NEW PRICE, 5k CLOSING COST CONTRIBUTION Welcome to 505 Stratford Drive, a well-maintained ranch-style home lovingly cared for by its original owner. Featuring 4 bedrooms and 2 full bathrooms, this property offers both comfort and character on a quiet, tree-lined street in the heart of West Augusta. ** Photos with furniture have been digital staged to scale. Step inside to discover timeless hardwood floors, elegant crown molding, and generous natural light flowing through the main living areas. The front living room has been opened up to the den and dining room to create a warm welcome, while the open dining area seamlessly connects to a bright, oversized sunroom —a standout space perfect for relaxing, entertaining, or enjoying your morning coffee with views of the private backyard. The kitchen features new appliances, granite countertops, and abundant cabinet space, along with a convenient laundry area tucked just around the corner. Each bedroom is well-sized with closets, and the 2 full baths ensure functionality for family or guests. Additional highlights include: *1535 square feet of living space (plus covered patio & screened porch) * Spacious sunroom with panoramic windows and backyard access * Covered parking and large attached workroom * Prime location just minutes from Augusta University, medical campuses, Fort Eisenhower, and shopping/dining in Surrey Center and public & private schools Whether you're looking for primary residence ready for your vision or a long-term investment opportunity, *505 Stratford Drive* delivers timeless charm and unbeatable location.
    103 days
    |
    22
    |
    0
    |

    Zillow last checked:

    Listing updated:

    Listed by:

    Kimberly Susan Lahodny,

    Riverwatch Residential & Commercial

    Source: Hive MLS,MLS#: 98250841MLS LogoOriginating MLS: REALTORS® of Greater Augusta

      Facts & features

      Interior

      Bedrooms & bathrooms
      • Bedrooms: 4
      • Bathrooms: 2
      • Full bathrooms: 2
      Rooms
      • Room types: Living Room, Family Room, Dining Room, Bedroom 2, Bedroom 3, Bedroom 4, Master Bedroom, Bathroom 1, Sunroom, Bathroom 2
      Primary bedroom
      • Level: Main
      • Dimensions: 11.6 x 11.1
      Bedroom 2
      • Level: Main
      • Dimensions: 10.7 x 9.7
      Bedroom 3
      • Level: Main
      • Dimensions: 9.7 x 12
      Bedroom 4
      • Level: Main
      • Dimensions: 9.7 x 12.4
      Bathroom 1
      • Level: Main
      • Dimensions: 5.3 x 7.7
      Bathroom 2
      • Level: Main
      • Dimensions: 5.1 x 7.7
      Dining room
      • Level: Main
      • Dimensions: 14.4 x 14.8
      Family room
      • Level: Main
      • Dimensions: 12.1 x 10.7
      Kitchen
      • Level: Main
      • Dimensions: 14.4 x 14.3
      Living room
      • Level: Main
      • Dimensions: 16.7 x 13
      Sunroom
      • Level: Main
      • Dimensions: 19 x 13.5
      Heating
      • Electric, Forced Air
      Cooling
      • Central Air, Ceiling Fan(s)
      Appliances
      • Included: Built-In Electric Oven, Washer, Refrigerator, Range, Dryer, Dishwasher
      Features
      • Pantry, Blinds/Shades
      • Flooring: Ceramic Tile, Hardwood
      • Doors: Thermal Doors
      • Windows: Thermal Windows
      • Basement: None
      • Attic: Pull Down Stairs
      Interior area
      • Total structure area: 1,534
      • Total interior livable area: 1,534 sqft

      Property

      Parking
      • Total spaces: 1
      • Parking features: Carport, Attached, Parking Pad
      • Has attached garage: Yes
      • Carport spaces: 1
      Features
      • Patio & porch: Screened, Front Porch, Rear Porch
      • Exterior features: Thermal Doors
      • Fencing: Privacy
      Lot
      • Size: 0.31 Acres
      • Dimensions: 144 x 95 x 144 x 95
      Details
      • Additional structures: Outbuilding
      • Parcel number: 0251086000

      Construction

      Type & style
      • Home type: SingleFamily
      • Property subtype: Single Family Residence
      Materials
      • Brick, Wood Siding
      • Roof: Composition
      Condition
      • New construction: No
      • Year built: 1964

      Utilities & green energy

      • Sewer: Public Sewer
      • Water: Public

      Community & HOA

      Community
      • Subdivision: Greenbrier
      HOA
      • Has HOA: No
      • Amenities included: Street Lights
      Location
      • Region: Augusta

      Financial & listing details

      • Price per square foot: $169/sqft
      • Tax assessed value: $239,780
      • Annual tax amount: $2,169
      • Date on market: 11/11/2025
      • Cumulative days on market: 103 days
      • Listing agreement: Exclusive Right To Sell
      • Listing terms: 1031 Exchange,Cash,Conventional,FHA,VA Loan

        Estimated market value

        $248,000

        $236,000 - $260,000

        $1,711/mo

        Price history

        DateEventPrice
        7/14/2026Contingent$260,000$169/sqft
        Source: Hive MLS #98250841 Report a problem
        5/11/2026Pending sale$260,000$169/sqft
        Source: Hive MLS #98250841 Report a problem
        5/11/2026Listing removed$260,000$169/sqft
        Source: Hive MLS #549176 Report a problem
        2/19/2026Pending sale$260,000$169/sqft
        Source: Hive MLS #549176 Report a problem
        2/4/2026Price change$260,000-8.8%$169/sqft
        Source: Hive MLS #549176 Report a problem
        1/15/2026Price change$285,000-5%$186/sqft
        Source: Hive MLS #549176 Report a problem
        12/11/2025Price change$300,000-3.2%$196/sqft
        Source: Hive MLS #549176 Report a problem
        12/6/2025Price change$310,000-1.6%$202/sqft
        Source: Hive MLS #549176 Report a problem
        11/11/2025Listed for sale$315,000$205/sqft
        Source: Hive MLS #549176 Report a problem

        Public tax history

        YearProperty taxesTax assessment
        2025$1,202 +15.8%$95,912 +18.1%
        2024$1,038 +16.2%$81,228 +2.2%
        2023$893 -26.8%$79,508 -6%
        2022$1,220 +6.8%$84,590 +23.3%
        2021$1,142 +8.4%$68,623 +19.6%
        2020$1,054 -0.5%$57,395
        2019$1,059 +15.1%$57,395 +15.7%
        2018$920 -4.2%$49,626
        2017$961 +4.3%$49,626
        2016$921 $49,626
        2015$921 +0%$49,626
        2014$920 $49,626
        2013-- --
        2012-- --
        2011-- --
        2010-- --
        2009-- --
        2008-- --
        2007-- --
        2005-- --
        2004-- --
        2001-- --
        2000-- --
        Find assessor info on the county website

        Monthly payment

        Est. payment

        Payment breakdown

        Explore the cost of this home by adjusting the details. Changes won't be saved.
        All calculations are estimates and provided by Zillow, Inc. for informational purposes only. Actual amounts may vary.
        HOA fees may include property taxes on listings classified as Co-Ops. Contact the listing agent and/or owner for fee details.
        Mortgage interest rates are dependent on a number of factors, including credit score, down payment, and repayment length. Interest rate data provided by Zillow Group Marketplace, Inc. as of 1/1/1970 from various mortgage lenders with which we have lead or other similar arrangements; the Estimated Payment is an average of those rates.
        See how much you could borrow to make a competitive offer.

        Climate risks

        Neighborhood: West Augusta

        Getting around

        7 / 100
        Car-Dependent
        16 / 100
        Somewhat Bikeable

        Nearby schools

        GreatSchools rating
        Schools provided by the listing agent
        • Elementary: Lake Forest Hills
        • Middle: Tutt
        • High: Westside

        Source: Hive MLS. This data may not be complete. We recommend contacting the local school district to confirm school assignments for this home.

        A local agent can set up tours, give advice and negotiate with sellers.

        Browse local experts

        Similar homes