IT'S HERE! RARE in Quality-RARE in Location! Located on Kirksville's Northern end in lovely Lakeside Estates! Consists of 2,500 SF of wide, spacious rooms & open concept plan of arched entries & columns was constructed for handicapped accessibility. This well thought out plan offers lots of great storage, huge master suite, fabulous roomy & fully applianced kitchen w/pantry & island w/built in desk nook. Private courtyard patio w/mature trees & landscaping, overlooking undeveloped grounds, makes for a great resting spot for beautiful sunsets! Fantastic subdivision & neighbors w/majestic water views. Covenants & restrictions apply at Lakeside Estates, but no HOA fees! SEE VICKI BENSON, Listing Agent & your RE/MAX HOME TEAM for your private tour... ...& more info on this very impressive home & others at (660)626-4500 or VickiBenson@VickiBenson.net **The sale of this property is contingent upon the approval of the Adair County Probate Court.**
Sold
Price Unknown
505 Suburban Dr, Kirksville, MO 63501
3beds
2,543sqft
Single Family Residence
Built in 1999
0.29 Acres Lot
$316,200 Zestimate®
$--/sqft
$1,711 Estimated rent
Home value
$316,200
$291,000 - $341,000
$1,711/mo
Zestimate® history
Owner options
List your home for rent
$1,711/mo
Rent Zestimate®
Find your next renter with Zillow Rental Manager. Plus, with online applications, you can quickly screen prospective tenants – for free.
$1,711/mo
Rent Zestimate®
Refinance and save
Refinancing to a lower rate could help reduce your monthly payments and save thousands over the life of the loan.
Explore your selling options
Work with a Zillow partner agent
Leverage their expertise and Zillow's premium Showcase listings to get your home seen by more buyers.
Get startedList with your own agent
Get your home in front of millions of buyers by listing it on Zillow.
Learn how to do itSell it yourself
Take full control of how buyers see your home on Zillow by listing For Sale by Owner (FSBO).
List your homeWhat's special
Brick beautyMature trees and landscapingOpen concept planGreat storageHuge master suiteFully applianced kitchenArched entries and columns
Zillow last checked:
Listing updated:
Listed by:
Vicki Benson 660-626-4500,
RE/MAX Home Team
Bought with:
Vicki Benson
RE/MAX Home Team
Source: Northeast Central AOR,MLS#: 39286
Facts & features
Interior
Bedrooms & bathrooms
- Bedrooms: 3
- Bathrooms: 2
- Full bathrooms: 2
Bedroom 1
- Level: Main
- Area: 299.25
- Dimensions: 13.5 x 22.17
Bedroom 2
- Level: Main
- Area: 217.81
- Dimensions: 17.08 x 12.75
Bedroom 3
- Level: Main
- Area: 222.06
- Dimensions: 17.42 x 12.75
Bathroom 1
- Level: Main
- Area: 147.01
- Dimensions: 12.08 x 12.17
Bathroom 2
- Level: Main
- Area: 155.17
- Dimensions: 12.25 x 12.67
Kitchen
- Level: Main
- Area: 363.02
- Dimensions: 17.08 x 21.25
Living room
- Level: Main
- Area: 324.58
- Dimensions: 17.08 x 19
Heating
- Forced Electric
Cooling
- Ceiling Fan(s), Central Air
Appliances
- Included: Dishwasher, Dryer, Electric Oven/Range, Microwave, Refrigerator, Washer, Electric Water Heater
- Laundry: Laundry Hookup: Main Level
Features
- Dry Wall
- Flooring: Carpet, Hardwood
- Doors: Storm Door(s)
- Windows: Vinyl, Some Window Treatments
- Basement: Crawl Space
- Number of fireplaces: 1
- Fireplace features: One, Gas
Interior area
- Total structure area: 2,543
- Total interior livable area: 2,543 sqft
Property
Parking
- Total spaces: 2
- Parking features: Two Car, Attached, Garage Door Opener
- Attached garage spaces: 2
Features
- Patio & porch: Front Porch, Patio
- Fencing: None
Lot
- Size: 0.29 Acres
- Dimensions: 110' x 115'
Details
- Parcel number: 08080280040205000000
Construction
Type & style
- Home type: SingleFamily
- Architectural style: Ranch
- Property subtype: Single Family Residence
Materials
- Brick
- Roof: Asphalt,Composition
Condition
- New construction: No
- Year built: 1999
Utilities & green energy
- Gas: Natural
- Sewer: Public Sewer
- Water: Public
- Utilities for property: Cable Available
Community & HOA
Community
- Subdivision: Lakeside Manor Plat 1
HOA
- Has HOA: No
Location
- Region: Kirksville
Financial & listing details
- Tax assessed value: $242,320
- Annual tax amount: $2,551
- Date on market: 7/24/2024
- Road surface type: Paved
Price history
| Date | Event | Price |
|---|---|---|
| 12/11/2024 | Sold | -- |
Source:  Northeast Central AOR #39286 Report a problem Northeast Central AOR #39286 Report a problem | ||
| 11/19/2024 | Contingent | $349,500$137/sqft |
Source: Northeast Central AOR #39286 Report a problem | ||
| 10/17/2024 | Price change | $349,500-4.2%$137/sqft |
Source: Northeast Central AOR #39286 Report a problem | ||
| 9/11/2024 | Price change | $364,900-3.9%$143/sqft |
Source: Northeast Central AOR #39286 Report a problem | ||
| 7/24/2024 | Listed for sale | $379,900$149/sqft |
Source: Northeast Central AOR #39286 Report a problem | ||
Public tax history
| Year | Property taxes | Tax assessment |
|---|---|---|
| 2025 | $2,794 +9% | $46,040 +10% |
| 2024 | $2,563 +0.4% | $41,850 |
| 2023 | $2,552 +0% | $41,850 |
| 2022 | $2,551 | $41,850 |
| 2021 | -- | $41,850 |
| 2020 | -- | $41,850 +25.7% |
| 2017 | -- | $33,290 |
| 2016 | -- | $33,290 |
| 2015 | -- | $33,290 |
| 2011 | -- | -- |
Find assessor info on the county website
Neighborhood: 63501
Nearby homes
- $--4 bd3 ba3.9k sqft507 Suburban Dr, Kirksville, MO 63501Sold
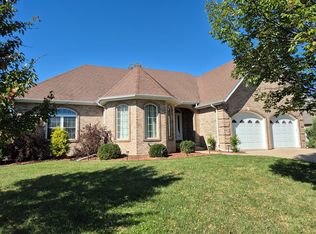
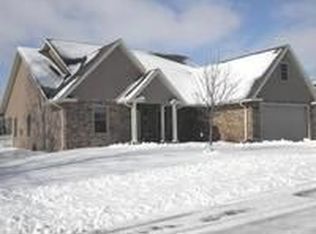
- $362,1005 bd4 ba2.8k sqft503 Suburban Dr, Kirksville, MO 63501Off Market
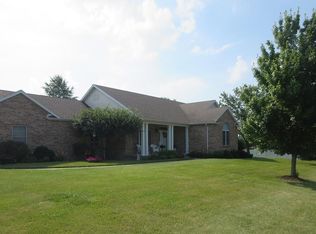
- $445,4004 bd3 ba2.1k sqft504 Suburban Dr, Kirksville, MO 63501Off Market
- $404,0004 bd3 ba3.3k sqft508 Suburban Dr, Kirksville, MO 63501Off Market
- $225,0003 bd2 ba1.9k sqft405 Monte Carlo Rd, Kirksville, MO 63501Off Market
- $295,8003 bd2 ba1.8k sqft509 Suburban Dr, Kirksville, MO 63501Off Market
- $178,7003 bd1 ba1.3k sqft403 Monte Carlo Rd, Kirksville, MO 63501Off Market
- $--4 bd3 ba2.8k sqft401 Monte Carlo Rd, Kirksville, MO 63501Sold
Nearby schools
GreatSchools rating
- 4/10Ray Miller Elementary SchoolGrades: 3-5Distance: 3 mi
- 6/10William Matthew Middle SchoolGrades: 6-8Distance: 3.3 mi
- 6/10Kirksville Sr. High SchoolGrades: 9-12Distance: 3.2 mi
Schools provided by the listing agent
- District: Kirksville R-III
Source: Northeast Central AOR. This data may not be complete. We recommend contacting the local school district to confirm school assignments for this home.
- Missouri
- Adair County
- Kirksville
- 63501
- 505 Suburban Dr
Nearby cities
Nearby zip codes
Other Kirksville Topics
