Skip main navigation
Closed
  • $475,000

    505 Summer Ter, Woodstock, GA 30189

    4beds
    2,380sqft
    Single Family Residence, Residential
    Built in 1991
    0.38 Acres Lot
    $480,500 Zestimate®
    $200/sqft
    $2,647 Estimated rent

    Home value

    $480,500

    $452,000 - $514,000

    $2,647/mo

    Zestimate® history
    Loading
    Loading...

    Owner options

    List your home for rent

    $2,647/mo

    Rent Zestimate®

    Find your next renter with Zillow Rental Manager. Plus, with online applications, you can quickly screen prospective tenants – for free.

    Learn more

    $2,647/mo

    Rent Zestimate®

    Refinance and save

    $3,556/mo

    Est. payment

    Refinancing to a lower rate could help reduce your monthly payments and save thousands over the life of the loan.

    See today's rates

    $3,556/mo

    Est. payment

    Explore your selling options

    Work with a Zillow partner agent

    Leverage their expertise and Zillow's premium Showcase listings to get your home seen by more buyers.

    Get started

    List with your own agent

    Get your home in front of millions of buyers by listing it on Zillow.

    Learn how to do it

    Sell it yourself

    Take full control of how buyers see your home on Zillow by listing For Sale by Owner (FSBO).

    List your home

    What's special

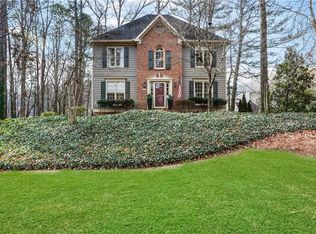
    Welcome to this beautifully maintained Colonial-style home in the heart of Towne Lake, just minutes from the vibrant charm of Downtown Woodstock. Classic curb appeal sets the tone with timeless architecture and a welcoming front entry. Step inside to discover a thoughtfully designed interior where tradition meets modern comfort. Wide-plank hardwood floors stretch across the main level, creating warmth and flow throughout. Farmhouse-inspired fixtures and tasteful finishes add character at every turn. The updated kitchen is the heart of the home with granite countertops, painted cabinetry, stainless steel appliances, and wainscoting accents. Whether you're sipping your morning coffee or hosting friends, this space is made to gather and enjoy. Upstairs, the primary suite is a peaceful retreat with a tray ceiling and a beautifully renovated bath featuring dual vanities, custom wood-trimmed mirrors, stylish tile details, a separate shower, and a spacious walk-in closet. Three secondary bedrooms share an updated hall bath, offering comfort and convenience for everyone. The finished basement adds even more flexibility with an extra bedroom or bonus space to fit your lifestyle. Step outside to enjoy the fresh air on a double-tier deck overlooking a large, private backyard. Whether you’re entertaining, gardening, or simply relaxing, this outdoor space is ready for every season. New updates throughout the home add to its appeal, making it move-in ready and easy to love. Located in the highly sought-after Etowah High School district, this home also offers convenient access to shopping, dining, and entertainment. Thoughtfully maintained and ready for new memories—this one checks all the boxes.

    Zillow last checked:

    Listing updated:

    Listed by:

    Path Post Team,

    Path & Post Real Estate 404-334-2402,

    Josh Srok,

    Path & Post Real Estate

    Bought with:

    Chloe Strunk, 408677

    EXP Realty, LLC.

    Source: FMLS GA,MLS#: 7535734MLS Logo

    Facts & features

    Interior

    Bedrooms & bathrooms
    • Bedrooms: 4
    • Bathrooms: 3
    • Full bathrooms: 2
    • 1/2 bathrooms: 1
    Rooms
    • Room types: Basement, Bonus Room
    Primary bedroom
    • Features: None
    • Level: None
    Bedroom
    • Features: None
    Primary bathroom
    • Features: Double Vanity, Separate Tub/Shower, Vaulted Ceiling(s), Whirlpool Tub
    Dining room
    • Features: Separate Dining Room
    Kitchen
    • Features: Breakfast Bar, Cabinets White, Country Kitchen, Eat-in Kitchen, Pantry, Stone Counters, View to Family Room
    Heating
    • Central, Forced Air
    Cooling
    • Ceiling Fan(s), Central Air
    Appliances
    • Included: Dishwasher, Disposal, Gas Range, Microwave
    • Laundry: In Hall, Upper Level
    Features
    • Crown Molding, Double Vanity, Entrance Foyer, High Ceilings 9 ft Main, High Ceilings 9 ft Upper, High Speed Internet
    • Flooring: Luxury Vinyl
    • Windows: None
    • Basement: Driveway Access,Finished,Partial
    • Number of fireplaces: 1
    • Fireplace features: Factory Built, Gas Log, Living Room
    • Common walls with other units/homes: No Common Walls
    Interior area
    • Total structure area: 2,380
    • Total interior livable area: 2,380 sqft
    • Finished area above ground: 0
    • Finished area below ground: 0

    Property

    Parking
    • Total spaces: 2
    • Parking features: Attached, Drive Under Main Level, Garage, Garage Door Opener, Garage Faces Side
    • Attached garage spaces: 2
    Accessibility
    • Accessibility features: None
    Features
    • Levels: Two
    • Stories: 2
    • Patio & porch: Deck
    • Exterior features: Rain Gutters, Rear Stairs
    • Pool features: None
    • Has spa: Yes
    • Spa features: Bath, None
    • Fencing: Back Yard,Fenced,Wood
    • Has view: Yes
    • View description: Rural
    • Waterfront features: None
    • Body of water: None
    Lot
    • Size: 0.38 Acres
    • Features: Back Yard, Front Yard, Landscaped, Level, Private, Wooded
    Details
    • Additional structures: None
    • Parcel number: 15N04A 327
    • Other equipment: None
    • Horse amenities: None

    Construction

    Type & style
    • Home type: SingleFamily
    • Architectural style: Traditional
    • Property subtype: Single Family Residence, Residential
    Materials
    • Brick Front, Other
    • Foundation: Concrete Perimeter
    • Roof: Composition,Ridge Vents,Shingle
    Condition
    • Resale
    • New construction: No
    • Year built: 1991

    Utilities & green energy

    • Electric: 110 Volts, 220 Volts in Laundry
    • Sewer: Public Sewer
    • Water: Public
    • Utilities for property: Cable Available, Electricity Available, Natural Gas Available, Phone Available, Water Available
    Green energy
    • Energy efficient items: None
    • Energy generation: None

    Community & HOA

    Community
    • Features: Near Schools, Near Shopping, Park, Playground, Pool
    • Security: Carbon Monoxide Detector(s), Smoke Detector(s)
    • Subdivision: Summerchase
    HOA
    • Has HOA: Yes
    • Services included: Reserve Fund, Swim, Tennis
    • HOA fee: $669 annually
    Location
    • Region: Woodstock

    Financial & listing details

    • Price per square foot: $200/sqft
    • Tax assessed value: $453,340
    • Annual tax amount: $4,020
    • Date on market: 3/13/2025
    • Cumulative days on market: 29 days
    • Listing terms: Cash,Conventional,FHA,VA Loan
    • Electric utility on property: Yes
    • Road surface type: Asphalt

    Price history

    DateEventPrice
    6/26/2025Sold$475,000-5%$200/sqft
    Source: FMLS GA #7535734 Report a problem
    6/18/2025Pending sale$500,000$210/sqft
    Source: GAMLS #10477460 Report a problem
    5/25/2025Listed for sale$500,000$210/sqft
    Source: GAMLS #10477460 Report a problem
    4/25/2025Listing removed$500,000$210/sqft
    Source: GAMLS #10477460 Report a problem
    4/10/2025Pending sale$500,000$210/sqft
    Source: FMLS GA #7535734 Report a problem
    3/13/2025Listed for sale$500,000+79.2%$210/sqft
    Source: FMLS GA #7535734 Report a problem
    4/24/2018Sold$279,000-0.3%$117/sqft
    Source: FMLS GA #5970929 Report a problem
    3/9/2018Pending sale$279,900$118/sqft
    Source: DRAKE REALTY OF GA INC #5970929 Report a problem
    3/8/2018Listed for sale$279,900$118/sqft
    Source: DRAKE REALTY OF GA INC #5970929 Report a problem
    3/1/2018Pending sale$279,900$118/sqft
    Source: DRAKE REALTY OF GA INC #5970929 Report a problem
    2/28/2018Listed for sale$279,900+55.5%$118/sqft
    Source: DRAKE REALTY OF GA INC #5970929 Report a problem
    11/7/2003Sold$180,000$76/sqft
    Source: Public Record Report a problem

    Public tax history

    YearProperty taxesTax assessment
    2025$4,164 +3.6%$181,336 +4.6%
    2024$4,020 +5.2%$173,336 +6.3%
    2023$3,820 +21.7%$163,028 +24.4%
    2022$3,139 +4%$131,040 +14.4%
    2021$3,017 +5.9%$114,532 +6.8%
    2020$2,850 +7.2%$107,224 +8.3%
    2019$2,659 +20.1%$99,000 -51.4%
    2018$2,214 +3.2%$203,700 +4.7%
    2017$2,144 +4.6%$194,500 +6.7%
    2016$2,050 $182,300 +15.2%
    2015$2,050 +12.8%$158,300 -1.1%
    2014$1,818 +8.6%$160,000 +10%
    2013$1,674 +7.3%$145,400 +7.3%
    2012$1,560 -3.8%$135,500 -6.1%
    2011$1,621 -10.2%$144,300 +119.4%
    2010$1,804 +3.2%$65,760 -2.5%
    2009$1,748 +7.8%$67,440 -6.3%
    2008$1,621 +0.2%$71,960 +0.2%
    2007$1,619 -1.5%$71,800 +0.7%
    2006$1,643 +2%$71,280 +1.8%
    2005$1,610 $70,000 -57.5%
    2004-- $164,800 +9.9%
    2003-- $150,000 +147.7%
    2002$1,339 +0.7%$60,560 +6.6%
    2001$1,330 $56,800 +4.4%
    2000-- $54,400 +4.3%
    1999$1,390 $52,160
    Find assessor info on the county website

    Neighborhood: 30189

    Nearby schools

    GreatSchools rating
    Schools provided by the listing agent
    • Elementary: Bascomb
    • Middle: E.T. Booth
    • High: Etowah

    Source: FMLS GA. This data may not be complete. We recommend contacting the local school district to confirm school assignments for this home.

    Get a cash offer in 3 minutes
    Find out how much your home could sell for in as little as 3 minutes with a no-obligation cash offer.
    Estimated market value
    $480,500
    Get a cash offer in 3 minutes
    Find out how much your home could sell for in as little as 3 minutes with a no-obligation cash offer.
    Estimated market value
    $480,500