Skip main navigation
Closed
  • Price Unknown

    505 Swift Fox Run, Madisonville, LA 70447

    4beds
    2,247sqft
    Single Family Residence
    Built in 2004
    10,267.09 Square Feet Lot
    $352,300 Zestimate®
    $--/sqft
    $2,657 Estimated rent

    Home value

    $352,300

    $321,000 - $384,000

    $2,657/mo

    Zestimate® history
    Loading
    Loading...

    Owner options

    List your home for rent

    $2,657/mo

    Rent Zestimate®

    Find your next renter with Zillow Rental Manager. Plus, with online applications, you can quickly screen prospective tenants – for free.

    Learn more

    $2,657/mo

    Rent Zestimate®

    Refinance and save

    $1,000/mo

    Est. payment

    Refinancing to a lower rate could help reduce your monthly payments and save thousands over the life of the loan.

    See today's rates

    $1,000/mo

    Est. payment

    Explore your selling options

    Work with a Zillow partner agent

    Leverage their expertise and Zillow's premium Showcase listings to get your home seen by more buyers.

    Get started

    List with your own agent

    Get your home in front of millions of buyers by listing it on Zillow.

    Learn how to do it

    Sell it yourself

    Take full control of how buyers see your home on Zillow by listing For Sale by Owner (FSBO).

    List your home

    What's special

    Fenced rear yardWalk in showerWall ovenPlantation shuttersGranite countertopsSpacious screened in porchJetted tub
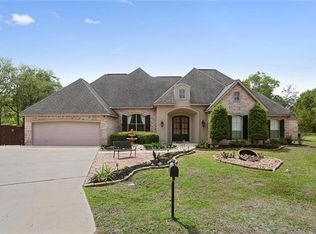
    Rare opportunity to move into Fox Branch Estates. One owner home is French Country Style. A warm inviting living room features crown molding, gas fireplace and hardwood flooring. A wall of windows looks out to a spacious screened in porch and a fenced rear yard and greenspace. Entry foyer and formal dining with triple crown molding and hardwood floors. Kitchen features granite countertops, a 5 burner gas range top, wall oven, microwave & dishwasher. Also has an adjoining eat-at counter and breakfast area. A convenient walk-in pantry and separate laundry room. Primary bedroom has Plantation Shutters and an adjoining bath with 2 walk-in closets, dual vanities, jetted tub and walk in shower. Three additional bedrooms have walk in closets and 2 more full baths nearby. New Roof installed in July 2024. Whole Home Generator. The gated subdivision has a community pool, pond and lots of greenspace throughout the subdivision. Easy access to I-12. Listing Agent is a licensed Realtor and Owner.

    Zillow last checked:

    Listing updated:

    Listed by:

    Doris Calder 985-845-2001,

    Coldwell Banker TEC

    Bought with:

    Diana Stanley

    Keller Williams Realty Services

    Source: GSREIN,MLS#: 2502045MLS Logo

    Facts & features

    Interior

    Bedrooms & bathrooms
    • Bedrooms: 4
    • Bathrooms: 3
    • Full bathrooms: 3
    Primary bedroom
    • Description: Flooring: Carpet
    • Level: Lower
    • Dimensions: 13.10 x 14.0
    Bedroom
    • Description: Flooring: Carpet
    • Level: Lower
    • Dimensions: 10.7 x12.10
    Bedroom
    • Description: Flooring: Carpet
    • Level: Lower
    • Dimensions: 10.5 x 11.10
    Bedroom
    • Description: Flooring: Carpet
    • Level: Lower
    • Dimensions: 10.0 x 14.0
    Breakfast room nook
    • Description: Flooring: Tile
    • Level: Lower
    • Dimensions: 10.0 x 12.0
    Dining room
    • Description: Flooring: Wood
    • Level: Lower
    • Dimensions: 11.10 x 12.0
    Foyer
    • Description: Flooring: Wood
    • Level: Lower
    • Dimensions: 6.0 x 12.0
    Kitchen
    • Description: Flooring: Tile
    • Level: Lower
    • Dimensions: 12.0 x 13.0
    Living room
    • Description: Flooring: Wood
    • Level: Lower
    • Dimensions: 19.0 x 18.10
    Heating
    • Central, Gas
    Cooling
    • Central Air, 1 Unit
    Appliances
    • Included: Cooktop, Dryer, Dishwasher, Disposal, Microwave, Oven, Refrigerator, Washer
    • Laundry: Washer Hookup, Dryer Hookup
    Features
    • Ceiling Fan(s), Granite Counters, Jetted Tub, Pantry
    • Has fireplace: Yes
    • Fireplace features: Gas
    Interior area
    • Total structure area: 2,996
    • Total interior livable area: 2,247 sqft

    Property

    Parking
    • Parking features: Attached, Garage, Two Spaces, Garage Door Opener
    • Has garage: Yes
    Features
    • Levels: One
    • Stories: 1
    • Patio & porch: Porch, Screened
    • Exterior features: Enclosed Porch, Fence
    • Pool features: None
    Lot
    • Size: 10,267 sqft
    • Dimensions: 60 x 96 x 128 x 153
    • Features: Cul-De-Sac, Outside City Limits
    Details
    • Parcel number: 8681
    • Special conditions: None

    Construction

    Type & style
    • Home type: SingleFamily
    • Architectural style: French Provincial
    • Property subtype: Single Family Residence
    Materials
    • Brick, Stucco, Vinyl Siding
    • Foundation: Slab
    • Roof: Shingle
    Condition
    • Very Good Condition
    • Year built: 2004

    Utilities & green energy

    • Electric: Generator
    • Sewer: Public Sewer
    • Water: Public

    Community & neighborhood

    Security
    • Security features: Gated Community, Smoke Detector(s)
    Community
    • Community features: Gated
    Location
    • Region: Madisonville
    • Subdivision: Fox Branch Estates

    HOA & financial

    HOA
    • Has HOA: Yes
    • HOA fee: $1,000 annually

    Price history

    DateEventPrice
    7/10/2025Sold--
    Source: GSREIN #2502045 Report a problem
    6/9/2025Contingent$349,900$156/sqft
    Source: GSREIN #2502045 Report a problem
    6/5/2025Price change$349,900-4.1%$156/sqft
    Source: GSREIN #2502045 Report a problem
    5/16/2025Listed for sale$364,900$162/sqft
    Source: GSREIN #2502045 Report a problem

    Public tax history

    YearProperty taxesTax assessment
    2025$2,177 -2.4%$26,159
    2024$2,231 -7.8%$26,159
    2023$2,419 0%$26,159
    2022$2,419 +0.2%$26,159
    2021$2,414 -0.3%$26,159
    2020$2,420 -3%$26,159
    2019$2,496 -0.1%$26,159
    2018$2,499 -29.2%$26,159
    2017$3,529 +39.6%$26,159
    2016$2,528 $26,159 -1.1%
    2015$2,528 -3.8%$26,463
    2014$2,629 +1.1%$26,463
    2013$2,599 +15.8%$26,463 +11.6%
    2011$2,245 +0.3%$23,709
    2010$2,239 $23,709

    Find assessor info on the county website

    Neighborhood: 70447

    Nearby schools

    GreatSchools rating
    Get a cash offer in 3 minutes
    Find out how much your home could sell for in as little as 3 minutes with a no-obligation cash offer.
    Estimated market value
    $352,300
    Get a cash offer in 3 minutes
    Find out how much your home could sell for in as little as 3 minutes with a no-obligation cash offer.
    Estimated market value
    $352,300