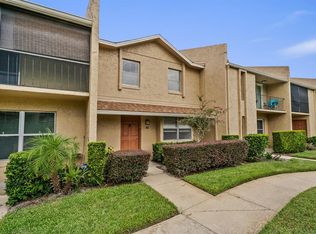
Under contract-accepting backup offers. WELCOME TO THIS BEAUTIFULLY REMODELED HOME TUCKED AWAY ON A QUIET CUL-DE-SAC IN THE HEART OF ALTAMONTE SPRINGS! EVERY DETAIL HAS BEEN THOUGHTFULLY UPDATED, CREATING A STYLISH, MOVE IN READY RESIDENCE THAT BLENDS MODERN DESIGN WITH EVERYDAY COMFORT. THE STUNNING NEW KITCHEN IS THE CENTERPIECE OF THE HOME, FEATURING SLEEK WHITE CABINETRY, NUETRAL GRANITE COUNTERTOPS, AND BRAND NEW STAINLESS STEEL APPLIANCES. THE BRIGHT OPEN LAY OUT FLOWS EFFORTLESSLY INTO THE LIVING AND DINING ROOMS, MAKING IT PERFECT FOR ENTERTAINING AND DAILY LIVING. THE MASTER SUITE IS CONVENIENTLY LOCATED ON THE FIRST FLOOR WITH TWO BEDROOMS ON THE SECOND LEVEL. NEW ROOF JUST INSTALLED! THIS HOME IS FRESHLY PAINTED INSIDE AND OUT, SIDE YARD INSTALLED FOR PRIVACY, YOUR OWN OUTDOOR RETREAT! NEW DESIGNER SHELVING IN BEDROOMS. BOTH FULL BATHS ARE TOTALLY RENOVATED WITH BRAND NEW TILES TO THE CEILING ALONG WITH NEW PLUMBING FIXTURES IN THE KITCHEN AND MASTER BATH. THIS EXCEPTIONAL HOME IS ALSO IN A GREAT LOCATION CONVENIENT TO MANY SHOPPING & DINING OPTIONS, PARKS & SEMINOLE COUNTY SCHOOLS!
Accepting backups
$239,900
505 TANOAK COURT, ALTAMONTE SPRINGS, FL 32714
3beds
1,159sqft
Townhouse
Built in 1983
1,890 Square Feet Lot
$239,000 Zestimate®
$207/sqft
$55/mo HOA
What's special
New roof just installedQuiet cul-de-sacBright open layoutStunning new kitchenSleek white cabinetryYour own outdoor retreat
- 45 days
- 71
- 1
Likely to sell faster than
Zillow last checked:
Listing updated:
Listed by:
Lana Sabeti 407-835-9199,
REALTY RESOURCE OF CENTRAL FL. 407-835-9199
Source: Stellar MLS,MLS#: O6428013 Originating MLS: Orlando Regional
Originating MLS: Orlando Regional
Facts & features
Interior
Bedrooms & bathrooms
- Bedrooms: 3
- Bathrooms: 3
- Full bathrooms: 2
- 1/2 bathrooms: 1
Rooms
- Room types: Great Room
Primary bedroom
- Features: Walk-In Closet(s)
- Level: First
- Area: 156 Square Feet
- Dimensions: 12x13
Bedroom 2
- Features: Built-in Closet
- Level: Second
- Area: 110 Square Feet
- Dimensions: 10x11
Bedroom 3
- Features: Built-in Closet
- Level: Second
- Area: 132 Square Feet
- Dimensions: 11x12
Great room
- Level: First
- Area: 216 Square Feet
- Dimensions: 12x18
Kitchen
- Level: First
- Area: 90 Square Feet
- Dimensions: 9x10
Heating
- Central, Electric
Cooling
- Central Air
Appliances
- Included: Dishwasher, Disposal, Dryer, Electric Water Heater, Microwave, Range, Refrigerator, Washer
- Laundry: In Kitchen, Laundry Closet
Features
- Ceiling Fan(s), Open Floorplan, Primary Bedroom Main Floor, Solid Wood Cabinets, Stone Counters, Thermostat, Walk-In Closet(s)
- Flooring: Ceramic Tile, Laminate
- Has fireplace: No
- Common walls with other units/homes: Corner Unit
Interior area
- Total structure area: 1,159
- Total interior livable area: 1,159 sqft
Video & virtual tour
Property
Parking
- Parking features: Driveway
- Has uncovered spaces: Yes
Features
- Levels: Two
- Stories: 2
- Patio & porch: Side Porch
- Exterior features: Lighting, Storage
- Fencing: Vinyl
Lot
- Size: 1,890 Square Feet
- Features: Landscaped, Near Public Transit
- Residential vegetation: Trees/Landscaped
Details
- Parcel number: 10212951300000390
- Zoning: R-4
- Special conditions: None
Construction
Type & style
- Home type: Townhouse
- Architectural style: Contemporary
- Property subtype: Townhouse
Materials
- Wood Frame
- Foundation: Slab
- Roof: Shingle
Condition
- New construction: No
- Year built: 1983
Utilities & green energy
- Sewer: Public Sewer
- Water: Public
- Utilities for property: Electricity Connected, Public, Sewer Connected, Water Connected
Community & HOA
Community
- Features: Community Mailbox
- Pet fee: $0 monthly
- Subdivision: OAKLAND VILLAGE SEC 2
HOA
- Has HOA: Yes
- Services included: Maintenance Grounds, Manager
- HOA fee: $55 monthly
- HOA name: CHRISTOPHER ANDERSON
- HOA phone: 407-788-6700
Location
- Region: Altamonte Springs
Financial & listing details
- Price per square foot: $207/sqft
- Tax assessed value: $207,715
- Annual tax amount: $3,060
- Date on market: 8/4/2026
- Cumulative days on market: 41 days
- Listing terms: Assumable,Cash,Conventional,FHA
- Ownership: Fee Simple
- Total actual rent: 0
- Electric utility on property: Yes
- Road surface type: Paved, Asphalt
Estimated market value
$239,000
$227,000 - $251,000
$2,055/mo
Price history
| Date | Event | Price |
|---|---|---|
| 8/11/2026 | Listed for sale | $239,900$207/sqft |
Source:  Stellar MLS #O6428013 Report a problem Stellar MLS #O6428013 Report a problem | ||
| 8/6/2026 | Contingent | $239,900$207/sqft |
Source: Stellar MLS #O6428013 Report a problem | ||
| 8/4/2026 | Listed for sale | $239,900+286.9%$207/sqft |
Source: Stellar MLS #O6428013 Report a problem | ||
| 8/22/2024 | Listing removed | -- |
Source: Stellar MLS #O6233032 Report a problem | ||
| 8/15/2024 | Listed for rent | $1,495+25.1%$1/sqft |
Source: Stellar MLS #O6233032 Report a problem | ||
| 7/28/2018 | Listing removed | $1,195$1/sqft |
Source: Realty Resource Report a problem | ||
| 7/26/2018 | Listed for rent | $1,195$1/sqft |
Source: Realty Resource Report a problem | ||
| 1/22/2014 | Sold | $62,000-4.5%$53/sqft |
Source: Public Record Report a problem | ||
| 12/10/2013 | Listed for sale | $64,900+22.5%$56/sqft |
Source: Coldwell Banker Residential Real Estate - Winter Springs/Oviedo #O5198444 Report a problem | ||
| 7/21/1994 | Sold | $53,000$46/sqft |
Source: Public Record Report a problem | ||
Public tax history
| Year | Property taxes | Tax assessment |
|---|---|---|
| 2025 | $3,061 +10.6% | $159,937 +10% |
| 2024 | $2,767 +11.2% | $145,397 +10% |
| 2023 | $2,488 +11.6% | $132,179 +10% |
| 2022 | $2,229 +10.1% | $120,163 +10% |
| 2021 | $2,025 +6.9% | $109,239 +10% |
| 2020 | $1,894 +11.1% | $99,308 +10% |
| 2019 | $1,705 | $90,280 -6.4% |
| 2018 | $1,705 +12.8% | $96,464 +29.3% |
| 2017 | $1,511 +14.7% | $74,612 +5.6% |
| 2016 | $1,317 +6.5% | $70,652 +14.6% |
| 2015 | $1,237 | $61,663 +21.6% |
| 2014 | $1,237 +36.7% | $50,690 +5.2% |
| 2013 | $905 +5.4% | $48,192 +1.8% |
| 2012 | $859 -7.3% | $47,341 -6.4% |
| 2011 | $927 -8% | $50,583 -7.1% |
| 2010 | $1,007 -41.3% | $54,470 -42.4% |
| 2009 | $1,716 -25.6% | $94,537 -27.9% |
| 2008 | $2,305 -1.3% | $131,067 -4% |
| 2007 | $2,335 +15.9% | $136,576 +26.3% |
| 2006 | $2,015 +24.6% | $108,094 +28.1% |
| 2005 | $1,617 +15.6% | $84,388 +18.7% |
| 2004 | $1,399 +7.3% | $71,085 +7.3% |
| 2003 | $1,304 +14.5% | $66,248 +14.1% |
| 2002 | $1,139 +31% | $58,056 +30.6% |
| 2000 | $870 | $44,445 |
Find assessor info on the county website
Monthly payment
Est. payment
Payment breakdown
Explore the cost of this home by adjusting the details. Changes won't be saved.Climate risks
Neighborhood: 32714
Nearby schools
Schools provided by the listing agent
- Elementary: Forest City Elementary
- Middle: Milwee Middle
- High: Lyman High
Source: Stellar MLS. This data may not be complete. We recommend contacting the local school district to confirm school assignments for this home.

Similar homes
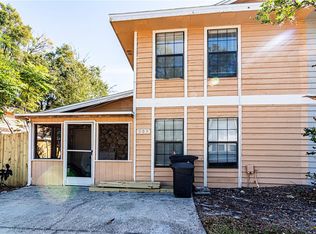
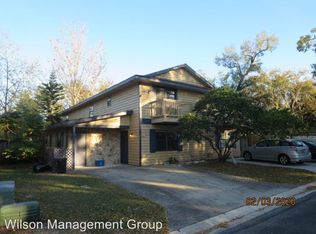
- $249,9002 bd3 ba1.3k sqft679 CLEMSON DRIVE, ALTAMONTE SPRINGS, FL 32714For Sale
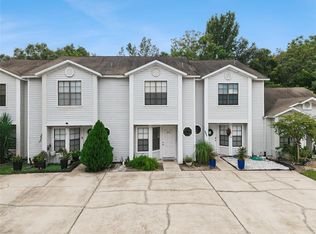
 MLS ID #O6431376, Bianca Botelho, PA, RE/MAX ASSURED. Stellar MLS
 - $235,0002 bd3 ba1.1k sqft505 SUN RIDGE PLACE #123, ALTAMONTE SPRINGS, FL 32714For Sale
 MLS ID #V4949015, Andres Fajardo, MAINSTREET REALTY. Stellar MLS
 - $240,0002 bd2 ba1.2k sqft692 SEABROOK COURT #101, ALTAMONTE SPRINGS, FL 32714For Sale
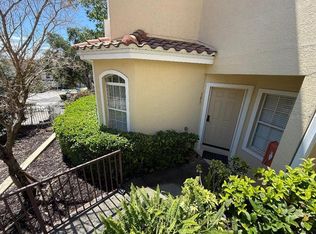 MLS ID #O6401843, Sandra Da Silva, KELLER WILLIAMS HERITAGE REALTY. Stellar MLS
 - $229,0002 bd2 ba1.3k sqft856 PARK LAKE CIRCLE #51, MAITLAND, FL 32751For Sale
 MLS ID #O6437665, Jill Ashton, COLDWELL BANKER REALTY. Stellar MLS
 - $227,9003 bd2 ba1.6k sqft16 ESCONDIDO CIRCLE #223, ALTAMONTE SPRINGS, FL 32701For SaleMLS ID #O6395689, Eric Green, WYNNMORE REALTY LLC. Stellar MLS
- $250,0002 bd2 ba1.1k sqft683 POST OAK CIRCLE #105, ALTAMONTE SPRINGS, FL 32701For SaleMLS ID #O6411931, Kyle Madorin PA, UPWELL REALTY LLC. Stellar MLS
- $169,9002 bd2 ba1k sqft956 SALT POND PLACE #204, ALTAMONTE SPRINGS, FL 32714For SaleMLS ID #O6422535, Kristen Plourde, CHARLES RUTENBERG REALTY ORLANDO. Stellar MLS
- $249,0002 bd2 ba1.3k sqft498 GREEN SPRING CIR, WINTER SPRINGS, FL 32708For SaleMLS ID #O6418425, Nicole Van Treese, SUNDIAL REAL ESTATE LLC. Stellar MLS
- $159,9002 bd2 ba1k sqft155 N PEARL LAKE CAUSEWAY #208, ALTAMONTE SPRINGS, FL 32714For SaleMLS ID #S5150996, Crystal Washington Booth, CENTURY 21 BE3. Stellar MLS
- $229,0002 bd3 ba1.1k sqft605 CASA PARK COURT #H, WINTER SPRINGS, FL 32708For SaleMLS ID #O6390474, Jenny Wemert, WEMERT GROUP REALTY LLC. Stellar MLS
- $269,9002 bd3 ba1.2k sqft2889 WAREHAM COURT, CASSELBERRY, FL 32707For SaleMLS ID #O6415172, Brad Merrell, COLDWELL BANKER REALTY. Stellar MLS
- $245,0002 bd3 ba976 sqft12059 TIFT CIRCLE, ORLANDO, FL 32826For SaleMLS ID #O6435776, Ayesha Verma, KELLER WILLIAMS REALTY AT THE PARKS. Stellar MLS
- $289,9903 bd3 ba1.4k sqft2901 WAREHAM COURT, CASSELBERRY, FL 32707For SaleMLS ID #O6419229, Reza Shirzad, ANNE ROGERS REALTY GROUP INC. Stellar MLS
- $275,0002 bd3 ba1.6k sqft683 POST OAK CIRCLE #117, ALTAMONTE SPRINGS, FL 32701For SaleMLS ID #O6380053, Hank Paxson, LPT REALTY, LLC. Stellar MLS
- $244,9002 bd2 ba1k sqft2835 HUNT CLUB LANE, ORLANDO, FL 32826For SaleMLS ID #O6432209, Cleve Loveland, LOVELAND PROPERTIES. Stellar MLS
- $224,9002 bd3 ba1k sqft866 VINELAND PLACE, LAKE MARY, FL 32746For SaleMLS ID #O6428047, Daniel Robinson, HOUWZER INC. Stellar MLS
- $230,0002 bd3 ba1.2k sqft5341 BAMBOO COURT #418, ORLANDO, FL 32811For SaleMLS ID #O6422607, Ingrid Dodd, INVESTOR'S REAL ESTATE LLC. Stellar MLS
- $239,0002 bd2 ba1.4k sqft4224 LAKE UNDERHILL ROAD #8B8, ORLANDO, FL 32803For SaleMLS ID #O6388810, Ann Sansbury, RE/MAX TOWN CENTRE. Stellar MLS
- $189,9002 bd1 ba848 sqft2717 MAITLAND CROSSING WAY #205, ORLANDO, FL 32810For SaleMLS ID #O6440740, Collin Price, EXP REALTY LLC. Stellar MLS
- $239,9003 bd2 ba1.1k sqft1411 N POWERS DRIVE, ORLANDO, FL 32818For SaleMLS ID #O6354503, Eva Hockenberry, MAINSTAY BROKERAGE LLC. Stellar MLS
