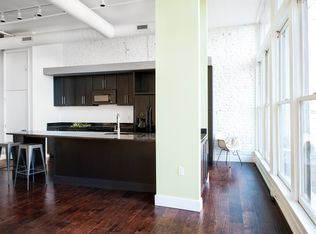
This extra large 1 bedroom 1 bathroom condo is located at The Lofts in the desirable South Main Arts District. The main living area features extremely high ceilings with martini glass-shaped columns, as well as large windows for natural light. The open kitchen includes a breakfast bar, stainless steel appliances, granite countertops, sleek cabinetry, and lots of cool light fixtures. Upstairs, the lofted bedroom is carpeted and opens to one of several big closets, this one featuring custom shelving. The bathroom is conveniently located on the main floor and features a double sink vanity and soaking tub/shower combo. Washer/dryer included. Pet friendly!
1 parking spot in garage included. Owner is offering additional spot for $100/month and storage unit for $75/month.
The Lofts is located on Tennessee Street in downtown Memphis, close to restaurants, nightlife, shopping, and more. The controlled-access building offers its residents a fitness center and expansive rooftop deck with lap pool and overlooks of the city and river.
Professionally managed by 901 Real Estate Services
*Additional fees may apply. Please see below. Some photos may be virtually staged.*
*Typical fees for approved applicants, not including security deposit: one-time admin fee of $250; one-time pet fee & monthly pet rent, determined by PetScreening per pet; any fees associated with specific communities or buildings. Advertised rent price per month includes $40 Resident Benefit Package. Please ask the Property Manager for more information.*
**Avoid scams: We do not post our properties on Facebook Marketplace or Craigslist and will never ask you to pay anything through CashApp, Zelle, or Venmo.**
Appliances Included
Carpeted Bedroom(s)
Ceiling Fan(s)
Concrete Floors
Custom Closets With Built Ins
Double Sink Vanity
Dressing Closet(s)
Electric Range
Granite Countertops
Historic Building
Located Downtown
Located In South Main District
Lofted Bedroom
Rooftop Pool
Shower/Tub Combo
Apartment for rent
$1,739/moFees may apply
505 Tennessee St, APT 208, Memphis, TN 38103
1beds
1,681sqft
Price may not include required fees and charges. Learn more|
Apartment
Available now
Cats, dogs OK
In unit laundry
What's special
Lofted bedroomStainless steel appliancesBreakfast barControlled-access buildingOpen kitchenMartini glass-shaped columnsSleek cabinetry
- 8 days |
- -- |
- -- |
Zillow last checked:
Listing updated:
Learn more about the building:
Travel times

Let’s turn your rent into credit progress
Build credit history with every on-time payment and get credit for the payment you’re already making.
Facts & features
Interior
Bedrooms & bathrooms
- Bedrooms: 1
- Bathrooms: 1
- Full bathrooms: 1
Appliances
- Included: Dishwasher, Dryer, Microwave Oven, Refrigerator, Washer
- Laundry: In Unit
Features
- High Ceilings, Soaking Tub
Interior area
- Total interior livable area: 1,681 sqft
Property
Parking
- Details: Contact manager
Features
- Patio & porch: Deck
- Exterior features: Cats ok, Dogs ok, Stainless steel appliances
Details
- Parcel number: 002083D00026
Construction
Type & style
- Home type: Apartment
- Property subtype: Apartment
Condition
- Year built: 1909
Building
Management
- Pets allowed: Yes
Community & HOA
Community
- Features: Fitness Center
HOA
- Amenities included: Fitness Center
Location
- Region: Memphis
Financial & listing details
- Lease term: Contact For Details
Nearby apartments for rent

Price history
| Date | Event | Price |
|---|---|---|
| 8/19/2026 | Listed for rent | $1,739+6%$1/sqft |
Source: Zillow Rentals Report a problem | ||
| 8/1/2026 | Listing removed | $299,000$178/sqft |
Source:  MAAR #10221524 Report a problem MAAR #10221524 Report a problem | ||
| 7/2/2026 | Price change | $299,000-8%$178/sqft |
Source: MAAR #10221524 Report a problem | ||
| 6/26/2026 | Price change | $324,900-1.2%$193/sqft |
Source: MAAR #10221524 Report a problem | ||
| 5/14/2026 | Listed for sale | $329,000-8.4%$196/sqft |
Source: MAAR #10221524 Report a problem | ||
| 2/5/2025 | Listing removed | $1,640$1/sqft |
Source: Zillow Rentals Report a problem | ||
| 1/18/2025 | Price change | $1,640-8.8%$1/sqft |
Source: Zillow Rentals Report a problem | ||
| 12/12/2024 | Listed for rent | $1,799-7.2%$1/sqft |
Source: Zillow Rentals Report a problem | ||
| 11/26/2024 | Listing removed | $1,939$1/sqft |
Source: Zillow Rentals Report a problem | ||
| 11/26/2024 | Price change | $1,939-3%$1/sqft |
Source: Zillow Rentals Report a problem | ||
| 11/9/2024 | Listed for rent | $1,999$1/sqft |
Source: Zillow Rentals Report a problem | ||
| 9/24/2024 | Listing removed | $359,000$214/sqft |
Source: MAAR #10177886 Report a problem | ||
| 9/10/2024 | Price change | $359,000-4.3%$214/sqft |
Source: MAAR #10177886 Report a problem | ||
| 8/16/2024 | Price change | $375,000-1.3%$223/sqft |
Source: MAAR #10177886 Report a problem | ||
| 7/29/2024 | Listed for sale | $379,999+16%$226/sqft |
Source: MAAR #10177886 Report a problem | ||
| 8/10/2020 | Sold | $327,500-2.2%$195/sqft |
Source: MAAR #10078936 Report a problem | ||
| 6/29/2020 | Pending sale | $335,000$199/sqft |
Source: 901 Real Estate Services #10078936 Report a problem | ||
| 6/19/2020 | Listed for sale | $335,000+20.1%$199/sqft |
Source: 901 Real Estate Services #10078936 Report a problem | ||
| 10/16/2018 | Sold | $279,000-1.6%$166/sqft |
Source: MAAR #10037070 Report a problem | ||
| 9/21/2018 | Listed for sale | $283,500+18.1%$169/sqft |
Source: Henry Turley Inc., REALTORS #10037070 Report a problem | ||
| 2/20/2010 | Listing removed | $240,000$143/sqft |
Source: Henry Turley Realtors #3178930 Report a problem | ||
| 8/26/2009 | Listed for sale | $240,000$143/sqft |
Source: Henry Turley Realtors #3178930 Report a problem | ||
Neighborhood: Downtown
Nearby schools
GreatSchools rating
- 2/10Downtown Elementary SchoolGrades: PK-5Distance: 1.2 mi
- 3/10B T Washington High SchoolGrades: 6-12Distance: 1 mi