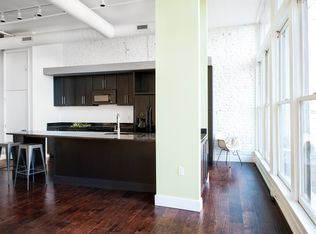
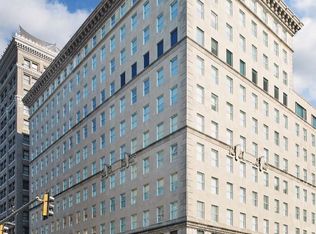
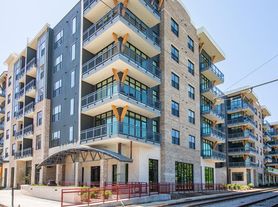
Fabulous condo in the sought after Lofts building, originally built in 1909. Enormous windows fill the space with natural light, enhanced by electric shades. The open living area offers flexible layout options perfect for entertaining or carving out a home office. Enjoy a well appointed kitchen with bar seating or a dining area ideal for casual snacks or elegant holiday spreads. The large walk-in closet features upgraded shelving, and the pretty bath is thoughtfully designed. A separate laundry closet includes a washer, dryer, and ample storage. Located in the historic South Main Arts District, you're a stones throw from shopping, restaurants, and South Point Grocery, with quick access to Grizzlies and Tigers games. One assigned garage space allows convenient second floor building entry. Amenities include a full gym with state-of-the-art equipment, a stunning rooftop for sunset views, and a refreshing pool. 1 year lease minimum. $2,000 deposit required.
Condo for rent
Condo
Available now
Air conditioner, central air
In unit laundry
2 Parking spaces parking
Central
What's special
Refreshing poolElectric shades
- 21 hours |
- -- |
- -- |
Zillow last checked:
Listing updated:
Learn more about the building:
Travel times

Let’s turn your rent into credit progress
Build credit history with every on-time payment and get credit for the payment you’re already making.
Facts & features
Interior
Bedrooms & bathrooms
- Bedrooms: 1
- Bathrooms: 1
- Full bathrooms: 1
Rooms
- Room types: 1 Bath, Den/Great Room, Dining Room, Entry Hall, Kitchen, Lr/Dr Combination, Primary Bedroom
Heating
- Central
Cooling
- Air Conditioner, Central Air
Appliances
- Included: Dishwasher, Dryer, Garbage Disposal, Microwave Oven, Range Oven, Washer
- Laundry: In Unit, Laundry Closet, Laundry Room
Features
- Bar, Breakfast Bar, Eat-In Kitchen, Eat-in Kitchen, Full Bath Down, High Ceilings, Square Feet Source: AutoFill (MAARdata) or Public Records (Cnty Assessor Site), Walk In Closet, Walk-In Closet(s)
- Flooring: Concrete
- Has basement: Yes
Interior area
- Total interior livable area: 1,448 sqft
Video & virtual tour
Property
Parking
- Total spaces: 2
- Details: Contact manager
Features
- Stories: 1
- Exterior features: Basement, Full Bath Down, Gated Community, Square Feet Source: Auto Fill (maa Rdata) Or Public Records (cnty Assessor Site)
- Pool features: Community, In Ground, Pool
Lot
- Features: Corner Lot
Details
- Parcel number: 002083D00031
Construction
Type & style
- Home type: Condo
- Property subtype: Condo
Materials
- Roof: Built-Up/Flat
Condition
- Year built: 1909
Utilities & green energy
- Utilities for property: Garbage, Sewage, Water
Community & HOA
Community
- Features: Gated, Pool
Location
- Region: Memphis
Financial & listing details
- Lease term: 1 Year
Nearby apartments for rent

Price history
| Date | Event | Price |
|---|---|---|
| 10/10/2026 | Listed for rent | $2,000$1/sqft |
Source: MAAR #10232178 Report a problem | ||
| 10/8/2026 | Listing removed | $289,000$200/sqft |
Source: BHHS broker feed #10210467 Report a problem | ||
| 5/18/2026 | Price change | $289,000-3.7%$200/sqft |
Source:  MAAR #10210467 Report a problem MAAR #10210467 Report a problem | ||
| 5/8/2026 | Listed for sale | $300,000$207/sqft |
Source: MAAR #10210467 Report a problem | ||
| 4/27/2026 | Pending sale | $300,000$207/sqft |
Source: MAAR #10210467 Report a problem | ||
| 11/26/2025 | Listed for sale | $300,000-14.3%$207/sqft |
Source: MAAR #10210467 Report a problem | ||
| 8/29/2023 | Sold | $350,000$242/sqft |
Source: MAAR #10152465 Report a problem | ||
| 8/3/2023 | Pending sale | $350,000$242/sqft |
Source: MAAR #10152465 Report a problem | ||
| 7/24/2023 | Contingent | $350,000$242/sqft |
Source: MAAR #10152465 Report a problem | ||
| 7/18/2023 | Listed for sale | $350,000+16.7%$242/sqft |
Source: MAAR #10152465 Report a problem | ||
| 7/20/2021 | Sold | $300,000-1.6%$207/sqft |
Source: MAAR #10102023 Report a problem | ||
| 6/18/2021 | Listed for sale | $304,900+64.8%$211/sqft |
Source: MAAR #10102023 Report a problem | ||
| 10/21/2016 | Sold | $185,000-15.9%$128/sqft |
Source: MAAR #9975125 Report a problem | ||
| 1/6/2016 | Listing removed | $219,900$152/sqft |
Source: Downtown Condo Connection, REA #9966916 Report a problem | ||
| 12/14/2015 | Listed for sale | $219,900$152/sqft |
Source: Downtown Condo Connection, REA #9966916 Report a problem | ||
| 10/5/2015 | Listing removed | $219,900$152/sqft |
Source: Downtown Condo Connection, REA #9944676 Report a problem | ||
| 8/12/2015 | Price change | $219,900+0.4%$152/sqft |
Source: Downtown Condo Connection, REA #9944676 Report a problem | ||
| 5/11/2015 | Listed for sale | $219,000-0.4%$151/sqft |
Source: Downtown Condo Connection Realtors Report a problem | ||
| 4/9/2015 | Listing removed | $219,900$152/sqft |
Source: Downtown Condo Connection, REALTORS #9944676 Report a problem | ||
| 2/6/2015 | Listed for sale | $219,900-11.7%$152/sqft |
Source: Downtown Condo Connection, REALTORS #9944676 Report a problem | ||
| 8/22/2011 | Listing removed | $249,000$172/sqft |
Source: Crye-Leike #3220747 Report a problem | ||
| 7/16/2011 | Price change | $249,000-3.9%$172/sqft |
Source: Crye-Leike #3220747 Report a problem | ||
| 5/29/2011 | Price change | $259,000-4%$179/sqft |
Source: Crye-Leike #3220747 Report a problem | ||
| 4/7/2011 | Listed for sale | $269,9000%$186/sqft |
Source: Crye-Leike #3220747 Report a problem | ||
| 8/8/2008 | Sold | $270,000-10%$186/sqft |
Source: Public Record Report a problem | ||
| 2/29/2008 | Listed for sale | $299,900+9.1%$207/sqft |
Source: Visual Tour #3123107 Report a problem | ||
| 4/10/2006 | Sold | $274,900$190/sqft |
Source: Agent Provided Report a problem | ||