Nicely tucked back on approximately 2.8 peaceful acres in the highly coveted Happy Valley Elementary School District, this inviting single-level offers the perfect blend of privacy, convenience, and space to breathe, unwind and reconnect. Imagine a magical setting that inspires exploration and childhood adventures, where kids play in a forte, shoot hoops, explore nature and wander down to year-round Branciforte Creek at the base of the property. Adults will appreciate being just 1.2 miles from Hwy 17 for an easy Silicon Valley commute, and only 5 minutes from Scotts Valley shops. Designed for relaxed everyday living and effortless entertaining, the home features a living room and adjoining family room, formal and informal dining, a wood-burning fireplace, and hardwood floors for easy clean-up. Wraparound decks, patios and an impressive outdoor fireplace invite you outside to gather with family and friends for unforgettable evenings under the stars. A spacious 2+ car garage and ample parking provide all the room you need for guests, oversized vehicles, and recreational toys. More than just a home, this is where the pace slows down, memories are made, and the comforts of everyday living blend beautifully with nature. Come experience the magic of this unique setting for yourself
Pending
Price cut: $15K (9/4)
$1,330,000
505 Thin Edge Rd, Santa Cruz, CA 95065
3beds
2,285sqft
Single Family Residence, Residential
Built in 1977
2.88 Acres Lot
$1,305,000 Zestimate®
$582/sqft
$-- HOA
What's special
- 78 days
- 690
- 23
Zillow last checked:
Listing updated:
Listed by:
Janet Romanowski 00826867 831-359-5454,
David Lyng Real Estate 831-429-5700
Source: MLSListings Inc,MLS#: ML82053774
Facts & features
Interior
Bedrooms & bathrooms
- Bedrooms: 3
- Bathrooms: 3
- Full bathrooms: 2
- 1/2 bathrooms: 1
Bedroom
- Features: PrimarySuiteRetreat
Bathroom
- Features: Granite, PrimaryStallShowers, ShowerandTub, Tile, UpdatedBaths
Dining room
- Features: EatinKitchen, FormalDiningRoom
Family room
- Features: SeparateFamilyRoom
Kitchen
- Features: Countertop_Granite, Skylights
Heating
- Baseboard
Cooling
- Ceiling Fan(s)
Appliances
- Included: Electric Cooktop, Dishwasher, Microwave, Built In Oven, Refrigerator, Washer/Dryer
- Laundry: In Utility Room
Features
- One Or More Skylights
- Flooring: Carpet, Hardwood, Tile
- Number of fireplaces: 1
- Fireplace features: Family Room, Wood Burning
Interior area
- Total structure area: 2,285
- Total interior livable area: 2,285 sqft
Video & virtual tour
Property
Parking
- Total spaces: 10
- Parking features: Attached, Garage Door Opener, Off Street, Oversized
- Attached garage spaces: 2
Features
- Stories: 1
- Patio & porch: Balcony/Patio, Deck
- Exterior features: Storage Shed Structure
- Has view: Yes
- View description: Forest/Woods
Lot
- Size: 2.88 Acres
Details
- Parcel number: 10020106000
- Zoning: A
- Special conditions: Standard
Construction
Type & style
- Home type: SingleFamily
- Architectural style: Ranch
- Property subtype: Single Family Residence, Residential
Materials
- Foundation: Concrete Perimeter
- Roof: Composition
Condition
- New construction: No
- Year built: 1977
Utilities & green energy
- Gas: PublicUtilities
- Sewer: Septic Tank
- Utilities for property: Public Utilities
Community & HOA
Location
- Region: Santa Cruz
Financial & listing details
- Price per square foot: $582/sqft
- Tax assessed value: $751,574
- Date on market: 7/9/2026
- Listing agreement: ExclusiveRightToSell
Estimated market value
$1,305,000
$1.24M - $1.37M
$5,423/mo
Price history
| Date | Event | Price |
|---|---|---|
| 9/17/2026 | Pending sale | $1,330,000$582/sqft |
Source:  MLSListings Inc #ML82053774 Report a problem MLSListings Inc #ML82053774 Report a problem | ||
| 9/5/2026 | Contingent | $1,330,000$582/sqft |
Source: MLSListings Inc #ML82053774 Report a problem | ||
| 9/4/2026 | Price change | $1,330,000-1.1%$582/sqft |
Source: MLSListings Inc #ML82053774 Report a problem | ||
| 8/29/2026 | Price change | $1,345,000-2.5%$589/sqft |
Source: MLSListings Inc #ML82053774 Report a problem | ||
| 8/8/2026 | Listed for sale | $1,379,000$604/sqft |
Source: MLSListings Inc #ML82053774 Report a problem | ||
| 7/19/2026 | Contingent | $1,379,000$604/sqft |
Source: MLSListings Inc #ML82053774 Report a problem | ||
| 7/10/2026 | Listed for sale | $1,379,000+75.7%$604/sqft |
Source: MLSListings Inc #ML82053774 Report a problem | ||
| 10/23/2011 | Listing removed | $785,000$344/sqft |
Source: David Lyng & Associates #81124722 Report a problem | ||
| 9/23/2011 | Price change | $785,000-1.8%$344/sqft |
Source: David Lyng & Associates #81124722 Report a problem | ||
| 7/25/2011 | Price change | $799,000-3.6%$350/sqft |
Source: David Lyng & Associates #81124722 Report a problem | ||
| 6/4/2011 | Listed for sale | $829,000+76.4%$363/sqft |
Source: David Lyng Real EstateCapitola #81124722 Report a problem | ||
| 1/22/1999 | Sold | $470,000$206/sqft |
Source: Public Record Report a problem | ||
Public tax history
| Year | Property taxes | Tax assessment |
|---|---|---|
| 2026 | -- | $751,574 +2% |
| 2025 | $8,645 +5.4% | $736,837 +2% |
| 2024 | $8,203 -0.9% | $722,390 +2% |
| 2023 | $8,275 +1.5% | $708,225 +2% |
| 2022 | $8,153 +3.7% | $694,339 +2% |
| 2021 | $7,860 +0.8% | $680,724 +1% |
| 2020 | $7,799 +2.1% | $673,744 +2% |
| 2019 | $7,641 +1.5% | $660,533 +2% |
| 2018 | $7,527 +3% | $647,581 +2% |
| 2017 | $7,306 +4.9% | $634,883 +2% |
| 2016 | $6,962 +2.8% | $622,434 +1.5% |
| 2015 | $6,774 +2.9% | $613,085 +2% |
| 2014 | $6,582 | $601,075 +2.5% |
| 2012 | -- | $586,626 +2% |
| 2011 | -- | $575,124 +0.8% |
| 2010 | -- | $570,826 -0.2% |
| 2009 | -- | $572,182 +2% |
| 2008 | -- | $560,963 +2% |
| 2007 | -- | $549,963 +2% |
| 2006 | -- | $539,179 +2% |
| 2005 | -- | $528,607 +2% |
| 2004 | -- | $518,242 +1.9% |
| 2003 | -- | $508,744 +2% |
| 2002 | -- | $498,768 +2% |
| 2001 | -- | $488,988 +2% |
| 2000 | -- | $479,400 |
Find assessor info on the county website
Monthly payment
Est. payment
Payment breakdown
Explore the cost of this home by adjusting the details. Changes won't be saved.Climate risks
Neighborhood: 95065
Nearby schools
Schools provided by the listing agent
- Elementary: HappyValleyElementary_1
- District: HappyValleyElementary
Source: MLSListings Inc. This data may not be complete. We recommend contacting the local school district to confirm school assignments for this home.
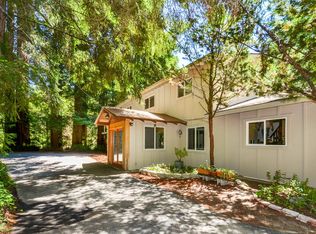
Similar homes
- $1,470,0003 bd3 ba2.2k sqft301 Canyon Oaks, Santa Cruz, CA 95065For Sale
 MLS ID #ML82058945, Laura Grenyo. MLSListings Inc
 - $1,290,0003 bd2 ba2.7k sqft600 Nicasio Way, Soquel, CA 95073For Sale
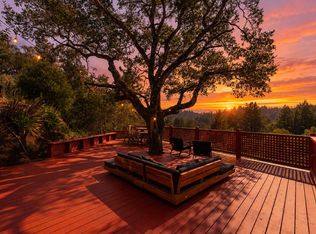 MLS ID #ML82054806, Riley McWilliams. MLSListings Inc
 - $1,350,0003 bd2 ba1.8k sqft17515 Upper East Zayante Rd, Los Gatos, CA 95033For Sale
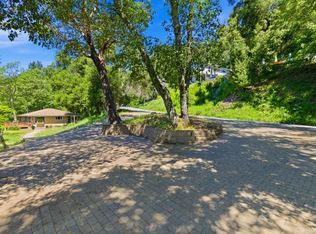 MLS ID #ML82061179, Michael Majchrowicz. MLSListings Inc
 - $1,375,0003 bd2 ba1.6k sqft375 Blair Ranch Rd, Scotts Valley, CA 95066For Sale
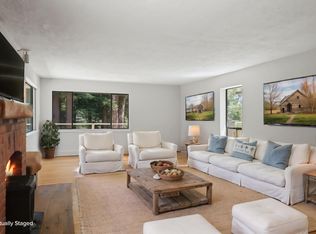 MLS ID #ML82053106, 2 Guys in Real Estate. MLSListings Inc
Local buyer's agents are ready to help
