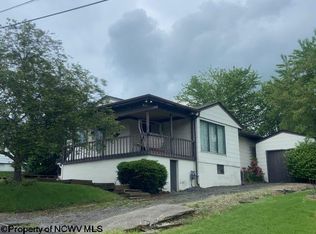
Welcome to this beautifully updated 4-bedroom, 2-bath home nestled in the heart of Shinnston. Offering exceptional indoor and outdoor living, this home features off-street parking, a welcoming covered front porch, and a spacious multi-level rear deck overlooking a beautiful backyard—perfect for entertaining. The updated exterior sets the stage for the thoughtfully refreshed interior, where you'll find an open-concept floor plan designed for both comfort and functionality. The kitchen boasts granite countertops, abundant cabinetry, and ample storage, making it ideal for everyday living and entertaining alike. The fully finished basement provides the perfect space for a game room, media room, or additional recreational area. On the main level, you'll find an inviting foyer, a full bathroom, a versatile bedroom or home office, and a spacious open kitchen, dining, and living area. Upstairs is where this home truly shines. A stunning second living area features vaulted ceilings and a charming loft, creating the perfect retreat for a playroom, reading nook, or additional sleeping space. This level also includes three generously sized bedrooms, a large full bathroom, and the convenience of a second-floor laundry room. Step through the balcony doors to access the upper-level deck, offering another peaceful space to relax and enjoy the backyard views. With its unique layout, modern updates, and flexible living spaces, this home is truly one of a kind. Schedule your private showing today and experience everything this exceptional property has to offer!
Contingent
$299,900
505 Thomas St, Shinnston, WV 26431
4beds
3,100sqft
Single Family Residence
Built in 1975
7,697 Square Feet Lot
$301,400 Zestimate®
$97/sqft
$-- HOA
What's special
Kitchen boasts granite countertopsOff-street parkingWelcoming covered front porchInviting foyerUpdated exteriorThoughtfully refreshed interiorAbundant cabinetry
- 11 days |
- 137 |
- 7 |
Likely to sell faster than
Zillow last checked:
Listing updated:
Listed by:
DUANE BLACKWELL 304-629-1291,
BLACKWELL REALTY GROUP, LLC
Source: NCWV REIN,MLS#: 10165551

Facts & features
Interior
Bedrooms & bathrooms
- Bedrooms: 4
- Bathrooms: 2
- Full bathrooms: 2
Bedroom 2
- Features: Ceiling Fan(s)
- Level: Second
- Area: 164.56
- Dimensions: 13.6 x 12.1
Bedroom 3
- Level: Second
- Area: 139.36
- Dimensions: 13.4 x 10.4
Bedroom 4
- Level: Second
- Area: 163.2
- Dimensions: 13.6 x 12
Dining room
- Features: Ceiling Fan(s), Laminate Flooring, Balcony/Deck
- Level: First
- Area: 143.64
- Dimensions: 12.6 x 11.4
Family room
- Level: Second
- Area: 299.28
- Dimensions: 17.4 x 17.2
Kitchen
- Features: Laminate Flooring
- Level: First
- Area: 258.96
- Dimensions: 16.6 x 15.6
Living room
- Features: Fireplace, Laminate Flooring
- Level: First
- Area: 196
- Dimensions: 19.6 x 10
Basement
- Level: Basement
Heating
- Forced Air, Natural Gas
Cooling
- Ceiling Fan(s), Central Air
Appliances
- Included: Dishwasher, Range, Refrigerator
Features
- Other, Vaulted Ceiling(s)
- Flooring: Laminate, Tile, Carpet
- Windows: Double Pane Windows
- Basement: Concrete,Interior Entry,Partial,Unfinished
- Attic: Pull Down Stairs
- Number of fireplaces: 1
- Fireplace features: Other
Interior area
- Total structure area: 3,100
- Total interior livable area: 3,100 sqft
- Finished area above ground: 2,250
- Finished area below ground: 850
Property
Parking
- Total spaces: 3
- Parking features: 3+ Cars, Off Street
- Garage spaces: 1
Features
- Levels: Two
- Stories: 2
- Patio & porch: Deck, Porch
- Exterior features: Balcony, Private Yard
- Fencing: Chain Link,Partial
- Has view: Yes
- View description: Neighborhood
- Waterfront features: None
Lot
- Size: 7,697 Square Feet
- Dimensions: 77 x 100
- Features: Cleared, Other, Sloped
Details
- Additional structures: Storage Shed/Outbuilding
- Parcel number: 1706100101260000
Construction
Type & style
- Home type: SingleFamily
- Property subtype: Single Family Residence
Materials
- Frame, Vinyl Siding
- Foundation: Block
- Roof: Shingle
Condition
- Year built: 1975
Utilities & green energy
- Electric: Circuit Breakers
- Sewer: Public Sewer
- Water: Public
Community & HOA
Community
- Features: Other
HOA
- Has HOA: No
Location
- Region: Shinnston
Financial & listing details
- Price per square foot: $97/sqft
- Tax assessed value: $273,500
- Annual tax amount: $2,527
- Date on market: 6/26/2026
- Electric utility on property: Yes
Estimated market value
$301,400
$286,000 - $316,000
$1,657/mo
Price history
| Date | Event | Price |
|---|---|---|
| 6/27/2026 | Contingent | $299,900$97/sqft |
Source: | ||
| 6/26/2026 | Listed for sale | $299,900+29.3%$97/sqft |
Source: | ||
| 11/20/2020 | Sold | $232,000-3.3%$75/sqft |
Source: Agent Provided Report a problem | ||
| 11/5/2020 | Pending sale | $240,000$77/sqft |
Source: HOMEFINDERS PLUS REAL ESTATE INC #10132957 Report a problem | ||
| 6/25/2020 | Listed for sale | $240,000+471.4%$77/sqft |
Source: Owner Report a problem | ||
| 4/25/2018 | Sold | $42,000$14/sqft |
Source: Public Record Report a problem | ||
| 12/29/2017 | Listed for sale | -- |
Source: Auction.com Report a problem | ||
Public tax history
| Year | Property taxes | Tax assessment |
|---|---|---|
| 2025 | $2,527 +6.4% | $164,100 +5% |
| 2024 | $2,376 +6.1% | $156,300 +7.5% |
| 2023 | $2,238 -1.1% | $145,440 -0.2% |
| 2022 | $2,263 +0.2% | $145,680 +98.5% |
| 2021 | $2,259 | $73,380 +0.2% |
| 2020 | -- | $73,200 +0.4% |
| 2019 | $2,229 +151.8% | $72,900 -6.7% |
| 2018 | $885 +2.4% | $78,120 +1.6% |
| 2017 | $864 +1.4% | $76,920 +0.3% |
| 2016 | $852 +1.9% | $76,680 +1.8% |
| 2015 | $836 -25.6% | $75,360 +1.2% |
| 2014 | $1,124 +45.9% | $74,460 +2.9% |
| 2013 | $770 | $72,360 +3% |
| 2012 | $770 +1.8% | $70,260 +1.1% |
| 2011 | $757 -6.2% | $69,480 -5% |
| 2010 | $806 +0.3% | $73,140 |
| 2009 | $804 +3.2% | $73,140 +2.2% |
| 2007 | $779 +12.9% | $71,580 +8.8% |
| 2006 | $690 +10% | $65,820 +9.7% |
| 2005 | $628 | $60,000 +7.1% |
| 2004 | -- | $56,040 +4.9% |
| 2003 | -- | $53,400 -1.5% |
| 2002 | -- | $54,240 +5.5% |
| 2001 | -- | $51,420 |
Find assessor info on the county website
Monthly payment
Est. payment$--/mo
Payment breakdown
Explore the cost of this home by adjusting the details. Changes won't be saved.All calculations are estimates and provided by Zillow, Inc. for informational purposes only. Actual amounts may vary.
HOA fees may include property taxes on listings classified as Co-Ops. Contact the listing agent and/or owner for fee details.
Mortgage interest rates are dependent on a number of factors, including credit score, down payment, and repayment length. Interest rate data provided by Zillow Group Marketplace, Inc. as of 1/1/1970 from various mortgage lenders with which we have lead or other similar arrangements; the Estimated Payment is an average of those rates.
See how much you could borrow to make a competitive offer.
Climate risks
Neighborhood: 26431
Nearby schools
GreatSchools rating
- 7/10Big Elm Elementary SchoolGrades: PK-5Distance: 1.7 mi
- 5/10Lincoln Middle SchoolGrades: 6-8Distance: 0.4 mi
- 9/10Lincoln High SchoolGrades: 9-12Distance: 0.5 mi
Schools provided by the listing agent
- Elementary: Big Elm Elementary
- Middle: Lincoln Middle
- High: Lincoln High
- District: Harrison
Source: NCWV REIN. This data may not be complete. We recommend contacting the local school district to confirm school assignments for this home.
A local agent can set up tours, give advice and negotiate with sellers.
- West Virginia
- Harrison County
- Shinnston
- 26431
- 505 Thomas St


