This amazing Semi-Detached home at Crossgates has so much to offer as this owner paid attention to detail. There are many upgrades here that will benefit you but at much less expense than paying new price. You will be greeted by the high ceiling foyer that leads to a family room with gas fireplace and custom made window treatments. Off of the eat in kitchen is your screened in patio with sky lights and natural gas grille. The first floor main bedroom suite has a large walk in closet , soaking tub and separate shower. The finished basement shows off an English Tudor style Pub with custom made bar and another gas fireplace. The upper level has two bedrooms, a full bath and walk in attic storage. Top this off with a 2 car garage with a second basement entrance, a lower level office and work space, central vac, an efficient natural gas furnace, gas hot water heater and gas oven. And all the benefits of the community include Crossgates Golf Club next door, walking trails, pickle ball, tennis and basketball courts close by. The HOA fees are reasonable ($420/quarterly) which includes snow removal to your front door, lawn mowing, weed and feed, and Fall cleanup.
Sold for $385,000
$385,000
505 Thorngate Pl, Millersville, PA 17551
3beds
3,092sqft
Single Family Residence
Built in 1995
8,276 Square Feet Lot
$414,300 Zestimate®
$125/sqft
$2,715 Estimated rent
Home value
$414,300
$385,000 - $447,000
$2,715/mo
Zestimate® history
Owner options
List your home for rent
$2,715/mo
Rent Zestimate®
Find your next renter with Zillow Rental Manager. Plus, with online applications, you can quickly screen prospective tenants – for free.
$2,715/mo
Rent Zestimate®
Refinance and save
$2,920/mo
Est. payment
Refinancing to a lower rate could help reduce your monthly payments and save thousands over the life of the loan.
$2,920/mo
Est. payment
Explore your selling options
Work with a Zillow partner agent
Leverage their expertise and Zillow's premium Showcase listings to get your home seen by more buyers.
Get startedList with your own agent
Get your home in front of millions of buyers by listing it on Zillow.
Learn how to do itSell it yourself
Take full control of how buyers see your home on Zillow by listing For Sale by Owner (FSBO).
List your homeWhat's special
Gas fireplaceMain bedroom suiteCustom made barEnglish tudor style pubFinished basementLower level officeWalk in attic storage
Zillow last checked:
Listing updated:
Listed by:
Steve Herr 717-341-2559,
H.K. Keller
Bought with:
Tom Taglieri, AB067746
Coldwell Banker Realty
Source: Bright MLS,MLS#: PALA2062276
Facts & features
Interior
Bedrooms & bathrooms
- Bedrooms: 3
- Bathrooms: 3
- Full bathrooms: 2
- 1/2 bathrooms: 1
- Main level bathrooms: 2
- Main level bedrooms: 1
Basement
- Area: 980
Heating
- Forced Air, Natural Gas
Cooling
- Central Air, Electric
Appliances
- Included: Central Vacuum, Microwave, Dishwasher, Dryer, Oven/Range - Gas, Refrigerator, Washer, Gas Water Heater
- Laundry: Main Level
Features
- Dry Wall
- Flooring: Carpet, Ceramic Tile, Laminate
- Windows: Double Hung
- Basement: Partially Finished
- Number of fireplaces: 2
Interior area
- Total structure area: 3,092
- Total interior livable area: 3,092 sqft
- Finished area above ground: 2,112
- Finished area below ground: 980
Property
Parking
- Total spaces: 2
- Parking features: Garage Faces Front, Garage Door Opener, Asphalt, Attached
- Attached garage spaces: 2
- Has uncovered spaces: Yes
Accessibility
- Accessibility features: Accessible Entrance
Features
- Levels: Three
- Stories: 3
- Pool features: None
Lot
- Size: 8,276 Square Feet
Details
- Additional structures: Above Grade, Below Grade
- Parcel number: 4408844600000
- Zoning: RESIDENTIAL
- Special conditions: Standard
Construction
Type & style
- Home type: SingleFamily
- Architectural style: Traditional
- Property subtype: Single Family Residence
- Attached to another structure: Yes
Materials
- Stick Built
- Foundation: Other
- Roof: Shingle
Condition
- Good
- New construction: No
- Year built: 1995
Utilities & green energy
- Sewer: Public Sewer
- Water: Public
Community & HOA
Community
- Subdivision: Crossgates
HOA
- Has HOA: Yes
- Amenities included: Baseball Field, Basketball Court, Jogging Path, Tennis Court(s)
- Services included: Common Area Maintenance, Snow Removal, Lawn Care Front, Lawn Care Rear, Lawn Care Side
- HOA fee: $420 quarterly
Location
- Region: Millersville
- Municipality: MILLERSVILLE BORO
Financial & listing details
- Price per square foot: $125/sqft
- Tax assessed value: $265,000
- Annual tax amount: $7,204
- Date on market: 12/31/2024
- Listing agreement: Exclusive Right To Sell
- Listing terms: Cash,Conventional,FHA,VA Loan
- Inclusions: Window Treatments, Washer, Dryer, Refrigerator, Gas Grille
- Ownership: Fee Simple
Price history
| Date | Event | Price |
|---|---|---|
| 2/4/2025 | Sold | $385,000-2.5%$125/sqft |
Source:  Bright MLS #PALA2062276 Report a problem Bright MLS #PALA2062276 Report a problem | ||
| 1/11/2025 | Pending sale | $395,000$128/sqft |
Source: Bright MLS #PALA2062276 Report a problem | ||
| 12/31/2024 | Listed for sale | $395,000$128/sqft |
Source: Bright MLS #PALA2062276 Report a problem | ||
Public tax history
| Year | Property taxes | Tax assessment |
|---|---|---|
| 2025 | $7,403 +4.8% | $265,000 |
| 2024 | $7,062 | $265,000 |
| 2023 | $7,062 +1.6% | $265,000 |
| 2022 | $6,952 +1.2% | $265,000 |
| 2021 | $6,873 +208.3% | $265,000 |
| 2020 | $2,229 -67.2% | $265,000 -4.5% |
| 2019 | $6,790 +213.2% | $277,600 |
| 2018 | $2,168 -64.5% | $277,600 +33.6% |
| 2017 | $6,110 +0.7% | $207,800 |
| 2016 | $6,069 +71.4% | $207,800 |
| 2015 | $3,541 | $207,800 |
| 2014 | $3,541 | $207,800 |
| 2013 | -- | $207,800 |
| 2012 | -- | $207,800 |
| 2011 | -- | $207,800 |
| 2010 | -- | $207,800 |
| 2009 | -- | $207,800 |
| 2007 | -- | $207,800 |
| 2006 | -- | $207,800 |
| 2005 | -- | $207,800 +9.1% |
| 2004 | -- | $190,400 |
| 2003 | -- | $190,400 |
| 2002 | -- | $190,400 |
| 2000 | -- | $190,400 |
Find assessor info on the county website
Neighborhood: 17551
Nearby homes
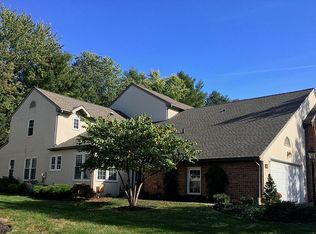
- $411,7004 bd3 ba2.3k sqft507 Thorngate Pl, Millersville, PA 17551Off Market
- $441,0003 bd2 ba2.2k sqft503 Thorngate Pl, Millersville, PA 17551Off Market
- $399,2003 bd3 ba1.9k sqft509 Thorngate Pl, Millersville, PA 17551Off Market
- $453,7004 bd4 ba2.8k sqft501 Thorngate Pl, Millersville, PA 17551Off Market
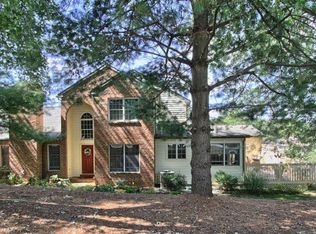
- $404,9004 bd3 ba2.3k sqft511 Thorngate Pl, Millersville, PA 17551Off Market
- $378,8003 bd2 ba2k sqft513 Thorngate Pl, Millersville, PA 17551Off Market
- $418,7003 bd3 ba1.8k sqft514 Thorngate Pl, Millersville, PA 17551Off Market
- $359,9003 bd2 ba2k sqft516 Thorngate Pl, Millersville, PA 17551Off Market
Nearby schools
GreatSchools rating
- 6/10Pequea El SchoolGrades: K-6Distance: 3.9 mi
- 7/10Marticville Middle SchoolGrades: 7-8Distance: 5 mi
- 7/10Penn Manor High SchoolGrades: 9-12Distance: 1 mi
Schools provided by the listing agent
- Elementary: Pequea
- Middle: Marticville
- High: Penn Manor H.s.
- District: Penn Manor
Source: Bright MLS. This data may not be complete. We recommend contacting the local school district to confirm school assignments for this home.


Get pre-qualified for a loan
At Zillow Home Loans, we can pre-qualify you in as little as 5 minutes with no impact to your credit score.An equal housing lender. NMLS #10287.
Sell for more on Zillow
Get a Zillow Showcase℠ listing at no additional cost and you could sell for .
$414,300
2% more
+$8,286
With Zillow Showcase(estimated)
$422,586
- Pennsylvania
- Lancaster County
- Millersville
- 17551
- 505 Thorngate Pl
Nearby cities
Nearby zip codes
Other Millersville Topics
