Skip main navigation
Sold for $780,000
  • $780,000

    505 Timber Ct, Perkasie, PA 18944

    4beds
    3,684sqft
    Single Family Residence
    Built in 2002
    8,625 Square Feet Lot
    $809,400 Zestimate®
    $212/sqft
    $3,928 Estimated rent

    Home value

    $809,400

    $769,000 - $850,000

    $3,928/mo

    Zestimate® history
    Loading
    Loading...

    Owner options

    List your home for rent

    $3,928/mo

    Rent Zestimate®

    Find your next renter with Zillow Rental Manager. Plus, with online applications, you can quickly screen prospective tenants – for free.

    Learn more

    $3,928/mo

    Rent Zestimate®

    Refinance and save

    $4,929/mo

    Est. payment

    Refinancing to a lower rate could help reduce your monthly payments and save thousands over the life of the loan.

    See today's rates

    $4,929/mo

    Est. payment

    Explore your selling options

    Work with a Zillow partner agent

    Leverage their expertise and Zillow's premium Showcase listings to get your home seen by more buyers.

    Get started

    List with your own agent

    Get your home in front of millions of buyers by listing it on Zillow.

    Learn how to do it

    Sell it yourself

    Take full control of how buyers see your home on Zillow by listing For Sale by Owner (FSBO).

    List your home

    What's special

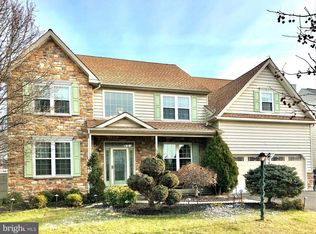
    You're going to want to call 505 Timber Court home...Located on a Cul-de-sac in the highly rated Pennridge School District, this brick front center hall colonial features an amazing finished basement, a large gourmet kitchen with double ovens and breakfast room, upgraded woodwork throughout, large EP Henry paver rear patio with walls, and much more. The original owners have certainly made this home a great place to live and relax, as well as entertain. As you enter the 2 story foyer you are greeted with formal living and dining rooms. Both rooms feature hardwood floors and crown molding, and the exposed beams in the dining room are reclaimed from a Montgomery County barn. Next you come upon the gourmet kitchen, with a large island, plenty of cabinetry and granite counter space. In addition to the gas cooktop on the granite island and double wall ovens, the kitchen features a pantry, a breakfast bar and a breakfast room with cathedral ceiling! Just off the kitchen is the large freshly painted 2 story family room. Wait till you see the wall of windows with custom shutters and a gas fireplace. Also on the first floor is a large office with bay window and a half bath with upgraded woodwork. Up either of the 2 staircases you will find the primary bedroom, 3 additional bedrooms, the laundry room and the hall bath. The primary suite features the bedroom with tray ceiling, a siting/dressing room with vaulted ceiling, a walk-in closet and a remodeled bathroom. The additional bedrooms, as well as most of the second floor, have carpeting and crown molding. They say a picture is worth a 1000 words, but I will still try to describe the stunning finished basement. It features a wet bar, an area for gaming, an area for TV watching, an exercise room, a half bath and even room for storage. The large wet bar was made of reclaimed wood from a local barn and two wine barrels! It also has cabinetry, bar fridge, wine fridge and other built-in features. Other details of the finished basement include laminate plank flooring, surround sound, recessed lighting and a sliding barn door also made from reclaimed wood leading to the exercise room. Outside of the home you will find a professionally landscaped property and an expansive EP Henry rear patio. Be sure to put this stunning home on your must see list!

    Zillow last checked:

    Listing updated:

    Listed by:

    Hugh Henry Jr 215-588-6369,

    RE/MAX Signature

    Bought with:

    Kathy Wickel, RS294808

    Keller Williams Real Estate-Doylestown

    Source: Bright MLS,MLS#: PABU2075876MLS Logo

    Facts & features

    Interior

    Bedrooms & bathrooms
    • Bedrooms: 4
    • Bathrooms: 4
    • Full bathrooms: 2
    • 1/2 bathrooms: 2
    • Main level bathrooms: 1
    Basement
    • Area: 0
    Heating
    • Forced Air, Natural Gas
    Cooling
    • Central Air, Electric
    Appliances
    • Included: Gas Water Heater
    • Laundry: Upper Level, Laundry Room
    Features
    • Additional Stairway, Breakfast Area, Built-in Features, Ceiling Fan(s), Crown Molding, Dining Area, Exposed Beams, Family Room Off Kitchen, Open Floorplan, Eat-in Kitchen, Kitchen - Gourmet, Kitchen Island, Kitchen - Table Space, Pantry, Primary Bath(s), Recessed Lighting, Soaking Tub, Bathroom - Stall Shower, Bathroom - Tub Shower, Upgraded Countertops, Walk-In Closet(s), Bar, Wine Storage
    • Flooring: Hardwood, Carpet, Ceramic Tile, Luxury Vinyl, Laminate
    • Basement: Finished,Interior Entry,Concrete
    • Number of fireplaces: 1
    • Fireplace features: Gas/Propane, Insert
    Interior area
    • Total structure area: 3,684
    • Total interior livable area: 3,684 sqft
    • Finished area above ground: 3,684
    • Finished area below ground: 0

    Property

    Parking
    • Total spaces: 4
    • Parking features: Storage, Garage Faces Front, Garage Door Opener, Inside Entrance, Oversized, Attached, Driveway
    • Attached garage spaces: 2
    • Uncovered spaces: 2
    Accessibility
    • Accessibility features: None
    Features
    • Levels: Three
    • Stories: 3
    • Patio & porch: Patio
    • Exterior features: Sidewalks, Stone Retaining Walls
    • Pool features: None
    Lot
    • Size: 8,625 sqft
    Details
    • Additional structures: Above Grade, Below Grade
    • Parcel number: 15048008
    • Zoning: CR
    • Special conditions: Standard

    Construction

    Type & style
    • Home type: SingleFamily
    • Architectural style: Colonial
    • Property subtype: Single Family Residence
    Materials
    • Frame
    • Foundation: Concrete Perimeter
    • Roof: Architectural Shingle
    Condition
    • New construction: No
    • Year built: 2002

    Utilities & green energy

    • Electric: 200+ Amp Service
    • Sewer: Public Sewer
    • Water: Public

    Community & neighborhood

    Location
    • Region: Perkasie
    • Subdivision: Long Leaf
    • Municipality: HILLTOWN TWP

    Other

    Other facts
    • Listing agreement: Exclusive Right To Sell
    • Listing terms: Cash,Conventional
    • Ownership: Fee Simple

    Price history

    DateEventPrice
    9/26/2024Sold$780,000+0.8%$212/sqft
    Source: Bright MLS #PABU2075876 Report a problem
    9/22/2024Pending sale$773,540$210/sqft
    Source: Bright MLS #PABU2075876 Report a problem
    8/1/2024Contingent$773,540$210/sqft
    Source: Bright MLS #PABU2075876 Report a problem
    7/25/2024Listed for sale$773,540+119.7%$210/sqft
    Source: Bright MLS #PABU2075876 Report a problem
    5/8/2003Sold$352,045$96/sqft
    Source: Public Record Report a problem
    1/1/2003Sold$352,045$96/sqft
    Source: Agent Provided Report a problem

    Public tax history

    YearProperty taxesTax assessment
    2025$6,539 $38,140
    2024$6,539 +1.2%$38,140
    2023$6,463 $38,140
    2022$6,463 $38,140
    2021$6,463 $38,140
    2020$6,463 +0.6%$38,140
    2018$6,425 +0.7%$38,140
    2017$6,377 $38,140
    2016$6,377 $38,140
    2015-- $38,140
    2014-- $38,140
    2013-- $38,140
    2012-- $38,140
    2011-- $38,140
    2010-- $38,140 -35%
    2009-- $58,680
    2008-- $58,680
    2007-- $58,680
    2006-- $58,680
    2005-- $58,680 +300%
    2004-- $14,670 +1367%
    2003-- $1,000
    2002-- $1,000
    2000-- $1,000

    Find assessor info on the county website

    Neighborhood: 18944

    Nearby schools

    GreatSchools rating
    Schools provided by the listing agent
    • Elementary: Sellersville
    • Middle: Pennridge Central
    • High: Pennridge
    • District: Pennridge

    Source: Bright MLS. This data may not be complete. We recommend contacting the local school district to confirm school assignments for this home.

    Get a cash offer in 3 minutes
    Find out how much your home could sell for in as little as 3 minutes with a no-obligation cash offer.
    Estimated market value
    $809,400
    Get a cash offer in 3 minutes
    Find out how much your home could sell for in as little as 3 minutes with a no-obligation cash offer.
    Estimated market value
    $809,400