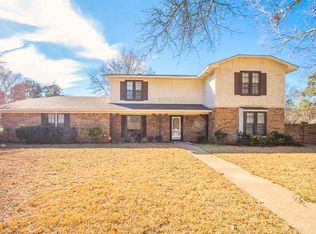
HERE'S YOUR CHANCE!! Starting preparing your address change for 505 Timberdale Dr, because you are going to fall in love with this one! This updated 4 bedroom/ 2 bathroom is cute as a button and move in ready! Upon entry, you are immediately greeted with all the cozy feels! The wide open & spacious living room has high ceilings with wooden accent beams and a large brick fireplace! The Kitchen offers plenty of meal prepping countertop space, convenient pull up bar seating, a breakfast nook, refrigerator and walk-in pantry! Adjoining the kitchen is a spacious laundry room filled with natural light! Two of the 3 perfectly sized guest bedrooms, are shared by a Jack-and-Jill bathroom with double sinks! This roomy master bedroom offers you a walk-in closet, double sinks, and a tiled walk-in shower! The bonus room, currently used as the formal dining, has french doors that lead to the yard! Step out back to the high ceilings of the covered porch, that gives off all the oasis vibes! The surrounding high tree lines and foliage in the backyard, gives you privacy for your outdoor entertaining! Located in the well established Timberdale Estates and home of the Kilgore Bulldogs! This home is made for making new memories! Contact Nikki Smitherman at 903-987-0174 to schedule your own private tour, or call your own trusted local Realtor! Don't forget to checkout the updates in the docs!
Sold
Price Unknown
505 Timberdale Dr, Kilgore, TX 75662
4beds
2,454sqft
Single Family Residence
Built in 1979
0.52 Acres Lot
$344,100 Zestimate®
$--/sqft
$2,220 Estimated rent
Home value
$344,100
$327,000 - $361,000
$2,220/mo
Zestimate® history
Owner options
List your home for rent
$2,220/mo
Rent Zestimate®
Find your next renter with Zillow Rental Manager. Plus, with online applications, you can quickly screen prospective tenants – for free.
$2,220/mo
Rent Zestimate®
Refinance and save
Refinancing to a lower rate could help reduce your monthly payments and save thousands over the life of the loan.
Explore your selling options
Work with a Zillow partner agent
Leverage their expertise and Zillow's premium Showcase listings to get your home seen by more buyers.
Get startedList with your own agent
Get your home in front of millions of buyers by listing it on Zillow.
Learn how to do itSell it yourself
Take full control of how buyers see your home on Zillow by listing For Sale by Owner (FSBO).
List your homeWhat's special
Zillow last checked:
Listing updated:
Listed by:
Nikki Richardson 903-987-0174,
Scarborough Realty Group
Bought with:
NON MEMBER AGENT
Source: GTARMLS,MLS#: 23007400
Facts & features
Interior
Bedrooms & bathrooms
- Bedrooms: 4
- Bathrooms: 2
- Full bathrooms: 2
Rooms
- Room types: Utility Room, Other/See Remarks, 1 Living Area
Bedroom
- Features: Other/See Remarks
Bathroom
- Features: Shower Only, Shower/Tub, Bar, Other /See Remarks
Dining room
- Features: Separate Formal Dining, Other/See Remarks
Kitchen
- Features: Kitchen/Eating Combo
Heating
- Central/Electric
Cooling
- Central Electric
Appliances
- Included: Range/Oven-Electric, Dishwasher, Refrigerator, Electric Water Heater
Features
- Ceiling Fan(s), Vaulted Ceiling(s), Pantry
- Windows: Blinds
- Number of fireplaces: 1
- Fireplace features: One Wood Burning
Interior area
- Total structure area: 2,454
- Total interior livable area: 2,454 sqft
Property
Parking
- Total spaces: 1
- Parking features: Garage Faces Side
- Garage spaces: 1
- Has uncovered spaces: Yes
Features
- Levels: One
- Stories: 1
- Patio & porch: Patio Covered, Porch
- Pool features: None
- Fencing: Chain Link
Lot
- Size: 0.52 Acres
Details
- Additional structures: None
- Parcel number: 71100400080030004
- Special conditions: None,As-Is Condition @ Closing
Construction
Type & style
- Home type: SingleFamily
- Architectural style: Traditional
- Property subtype: Single Family Residence
Materials
- Brick and Wood
- Foundation: Slab
- Roof: Composition
Condition
- Year built: 1979
Utilities & green energy
- Sewer: Public Sewer
- Water: Public, Company: City
Community & HOA
Community
- Subdivision: TIMBERDALE ESTATES
HOA
- Has HOA: No
Location
- Region: Kilgore
Financial & listing details
- Tax assessed value: $353,520
- Annual tax amount: $6,682
- Date on market: 9/17/2025
- Listing terms: Conventional,FHA,Cash
Price history
| Date | Event | Price |
|---|---|---|
| 7/12/2026 | Listing removed | $349,900$143/sqft |
Source:  LGVBOARD #20253401 Report a problem LGVBOARD #20253401 Report a problem | ||
| 3/2/2026 | Price change | $349,900+1.7%$143/sqft |
Source: LGVBOARD #20253401 Report a problem | ||
| 7/4/2025 | Price change | $343,900-1.4%$140/sqft |
Source: LGVBOARD #20253401 Report a problem | ||
| 5/17/2025 | Listed for sale | $348,900+5.8%$142/sqft |
Source: LGVBOARD #20253401 Report a problem | ||
| 9/15/2023 | Sold | -- |
Source:  GTARMLS #23007400 Report a problem GTARMLS #23007400 Report a problem | ||
| 7/5/2023 | Pending sale | $329,900$134/sqft |
Source: GTARMLS #23007400 Report a problem | ||
| 6/25/2023 | Price change | $329,900-3%$134/sqft |
Source: LGVBOARD #20233276 Report a problem | ||
| 6/8/2023 | Listed for sale | $340,000+100%$139/sqft |
Source: GTARMLS #23007400 Report a problem | ||
| 7/14/2012 | Listing removed | $170,000$69/sqft |
Source: The Real Estate Book #140220 Report a problem | ||
| 5/7/2012 | Listed for sale | $170,000$69/sqft |
Source: NCI #140220 Report a problem | ||
Public tax history
| Year | Property taxes | Tax assessment |
|---|---|---|
| 2025 | $5,695 -1.9% | $353,520 +5% |
| 2024 | $5,803 -4.5% | $336,740 +23% |
| 2023 | $6,077 +47.8% | $273,780 +32.9% |
| 2022 | $4,112 +5.9% | $206,040 +4% |
| 2021 | $3,883 +2.6% | $198,090 -1.2% |
| 2020 | $3,787 +1.5% | $200,480 +2% |
| 2019 | $3,729 +3.2% | $196,510 +6% |
| 2018 | $3,612 -2.1% | $185,370 -1.9% |
| 2017 | $3,690 +10.9% | $189,000 -2.4% |
| 2016 | $3,327 +13.7% | $193,590 -0.9% |
| 2015 | $2,926 | $195,250 +34.7% |
| 2014 | -- | $145,000 -23.9% |
| 2013 | -- | $190,590 +5.3% |
| 2012 | -- | $181,020 +3.5% |
| 2011 | -- | $174,900 +3.6% |
| 2010 | -- | $168,890 +1.5% |
| 2009 | -- | $166,340 +2.9% |
| 2008 | -- | $161,730 +6.3% |
| 2007 | -- | $152,090 +4.9% |
| 2006 | -- | $144,970 +4.6% |
| 2005 | -- | $138,580 +4% |
| 2003 | -- | $133,310 +2.4% |
| 2002 | -- | $130,200 +2.7% |
| 2001 | -- | $126,770 +2.4% |
| 2000 | -- | $123,810 |
Find assessor info on the county website
Neighborhood: 75662
Nearby homes
- $332,3005 bd3 ba2.5k sqft503 Timberdale Dr, Kilgore, TX 75662Off Market
- $349,4004 bd3 ba3.5k sqft3403 Rockbrook Dr, Kilgore, TX 75662Off Market

- $21,510-- bd-- ba-- sqftTimberdale Dr, Kilgore, TX 75662Off Market
- $414,3003 bd3 ba3.1k sqft3401 Rockbrook Dr, Kilgore, TX 75662Off Market
- $331,1504 bd2 ba3k sqft3405 Rockbrook Dr, Kilgore, TX 75662Off Market
- $336,5003 bd3 ba2k sqft502 Timberdale Dr, Kilgore, TX 75662Off Market
- $2,040-- bd-- ba-- sqftTown Oaks Dr, Kilgore, TX 75662Off Market
- $274,600-- bd3 ba3.1k sqft517 Town Oaks Dr #519, Kilgore, TX 75662Off Market
Nearby schools
GreatSchools rating
- 4/10Kilgore Intermediate SchoolGrades: 4-5Distance: 1.6 mi
- 4/10Kilgore Middle SchoolGrades: 6-8Distance: 2.2 mi
- 3/10Kilgore High SchoolGrades: 9-12Distance: 2.1 mi
Schools provided by the listing agent
- Elementary: Kilgore
- Middle: Kilgore
- High: Kilgore
Source: GTARMLS. This data may not be complete. We recommend contacting the local school district to confirm school assignments for this home.
- Texas
- Gregg County
- Kilgore
- 75662
- 505 Timberdale Dr
Nearby cities
Nearby neighborhoods
Nearby zip codes
Other Kilgore Topics
